Skip to content

EUROTEC GROUP · Studio · Project photography

ReActiveGivat Shmuel

A studio for training, movement and wellness

ReActive is a training and wellness studio in Givat Shmuel, with an equipment area, a movement space, reception areas and treatment rooms. The project photographs show a bright, warm interior alongside black fitness equipment.
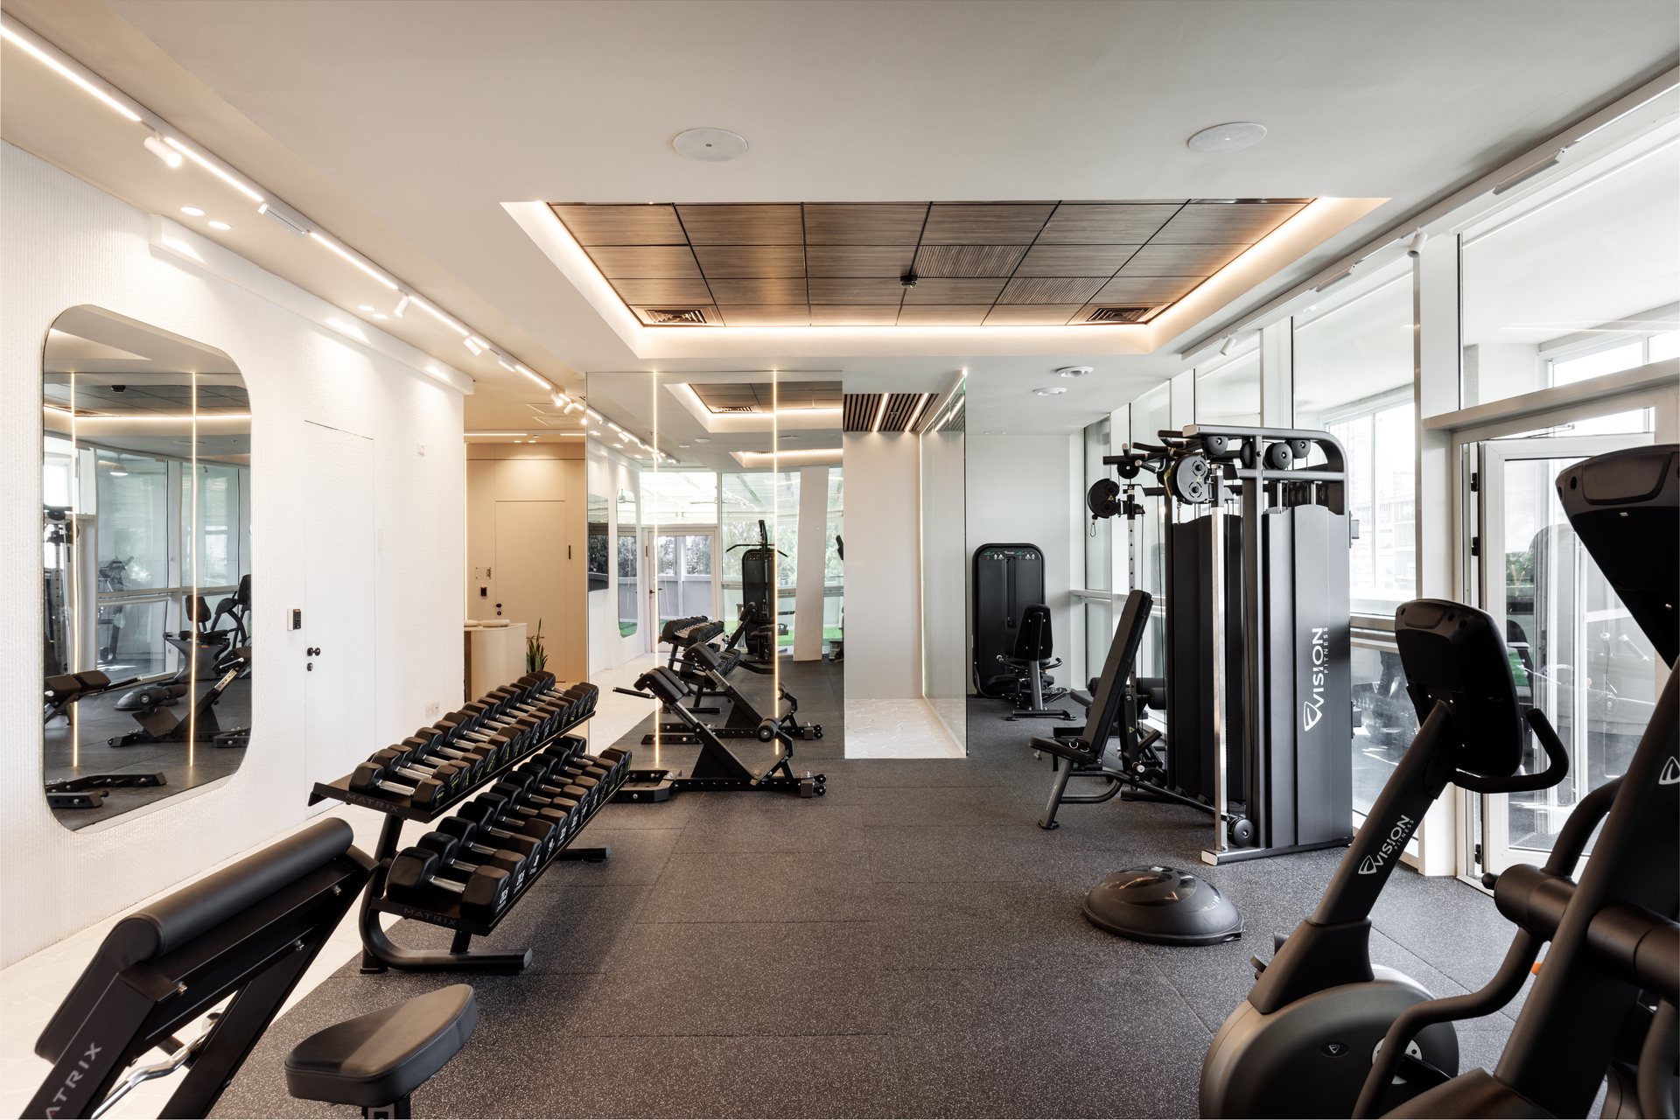
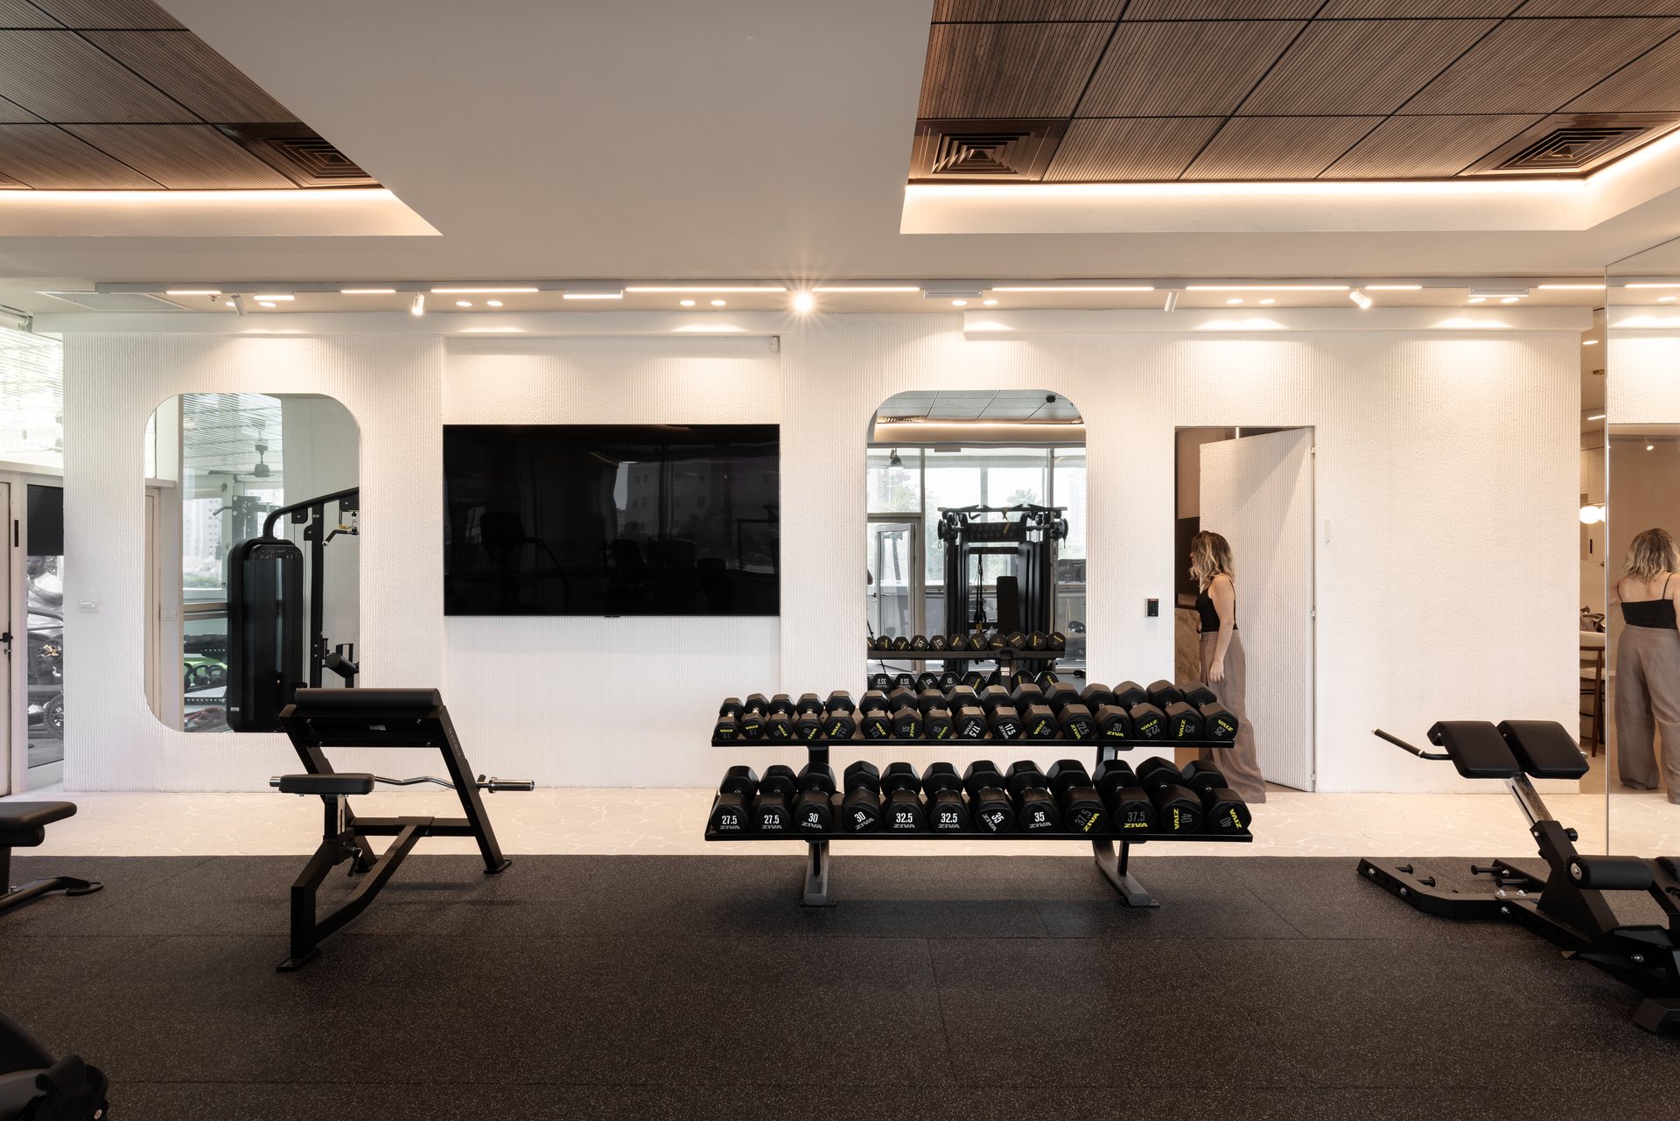
The training area at ReActive studio, with free weights along a mirrored wall and fitness machines beside large windows.
Interior design: Oshri GonenPhotography: Daniel Tzairi
01

The training area

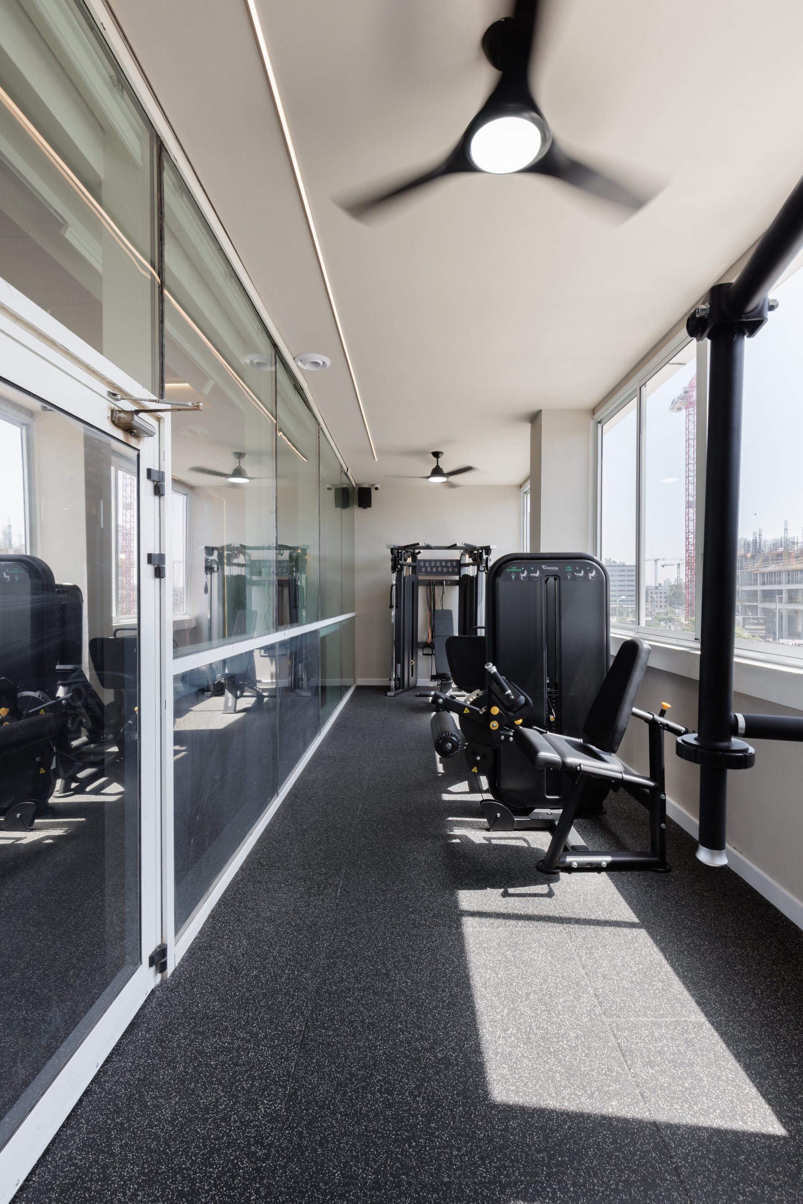
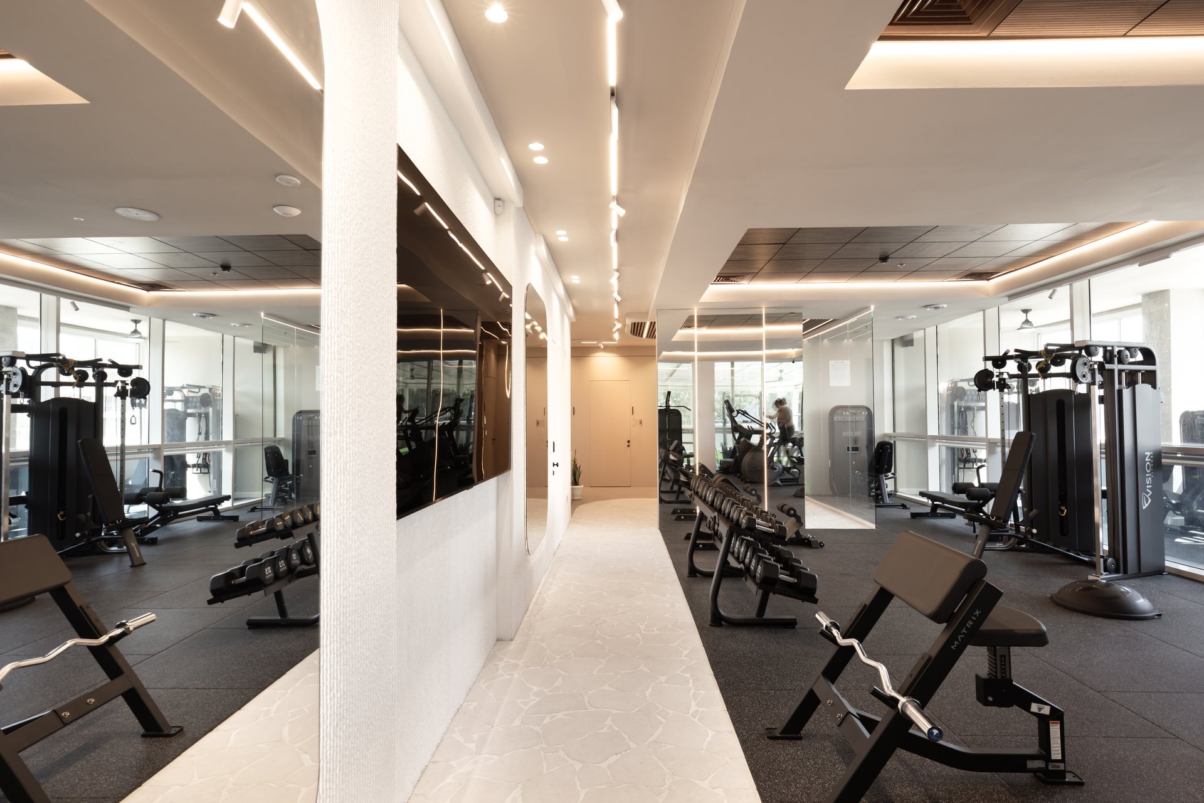
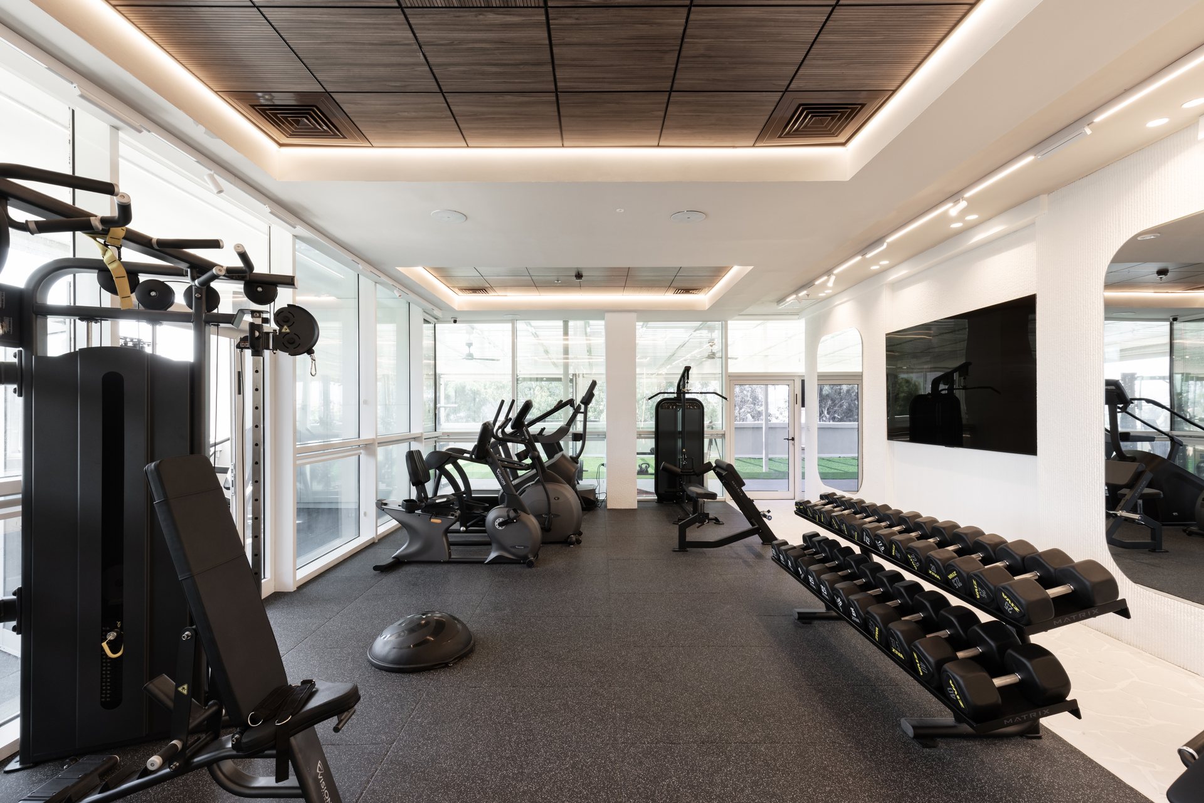
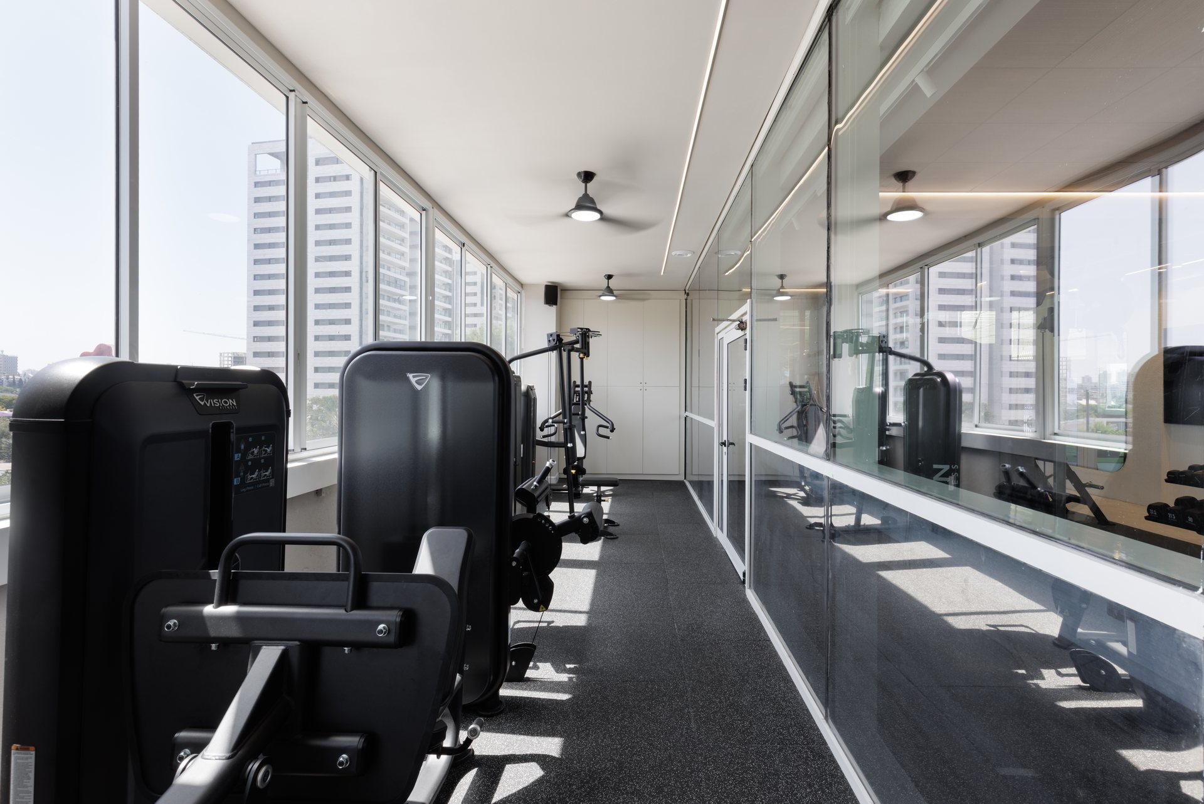
Strength and cardio machines, free weights and workout benches share a space with large windows, mirrors and glass partitions. Black equipment complements the dark flooring and warm lighting.
The training area at ReActive studio, with free weights along a mirrored wall and fitness machines beside large windows.
The training area01 / 14
A wide view of the training area, with cardio machines by the windows, a cable station and a dumbbell rack.
The training area02 / 14
Black strength machines beside a glass partition, with large windows in the background.
The training area03 / 14
A view along the strength training area between the windows and a glass partition.
The training area04 / 14
Workout benches and a dumbbell rack in front of mirrors and a wall-mounted screen in the training area.
The training area05 / 14
A bright passage along the training area, with mirrors on the left and benches and fitness machines on the right.
The training area06 / 14
02

The movement studio

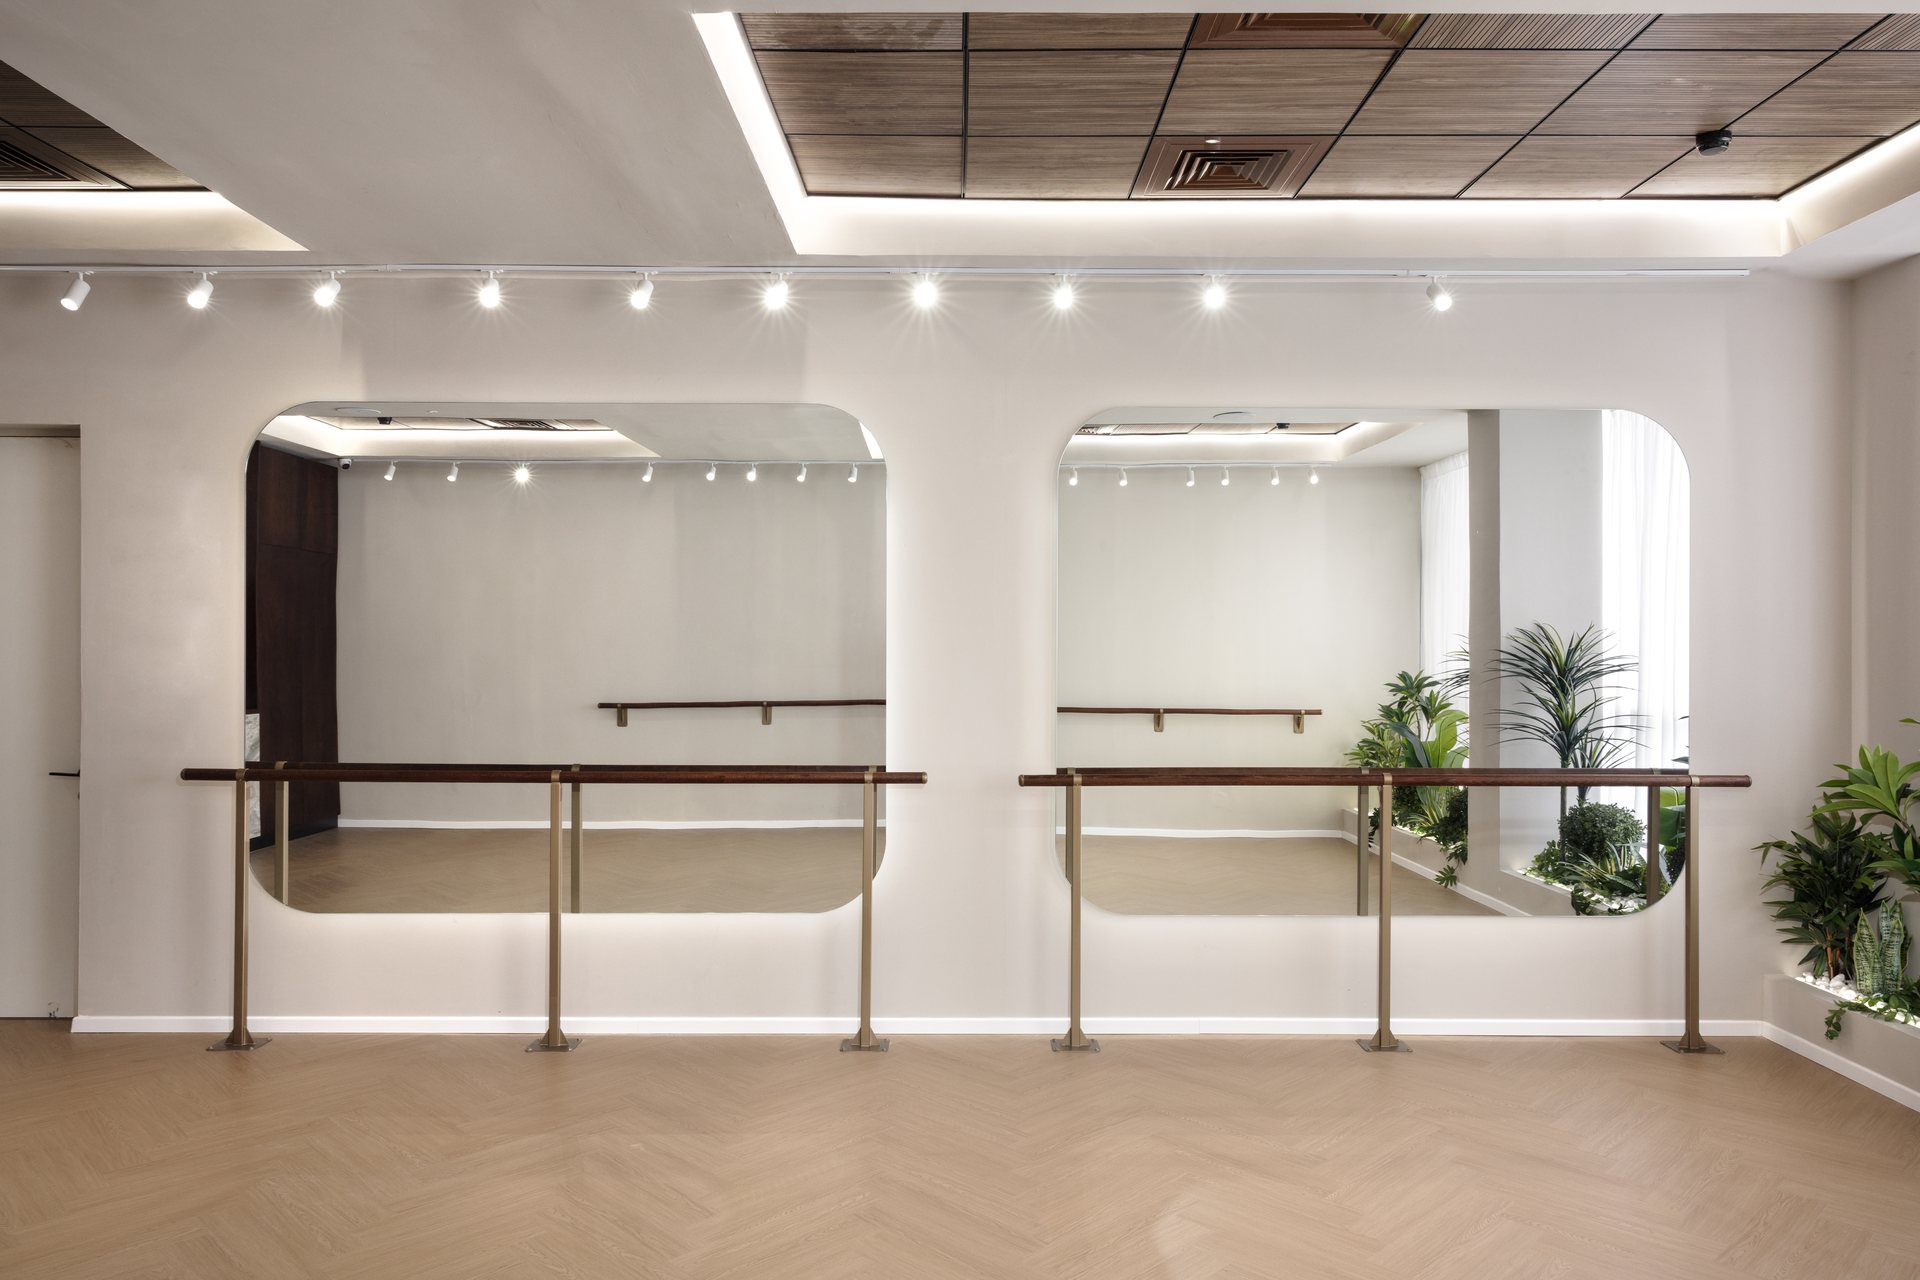
Wood-toned flooring, broad mirrors and wall-mounted barres define an open, uncluttered studio. Daylight, curtains and plants complete the setting.
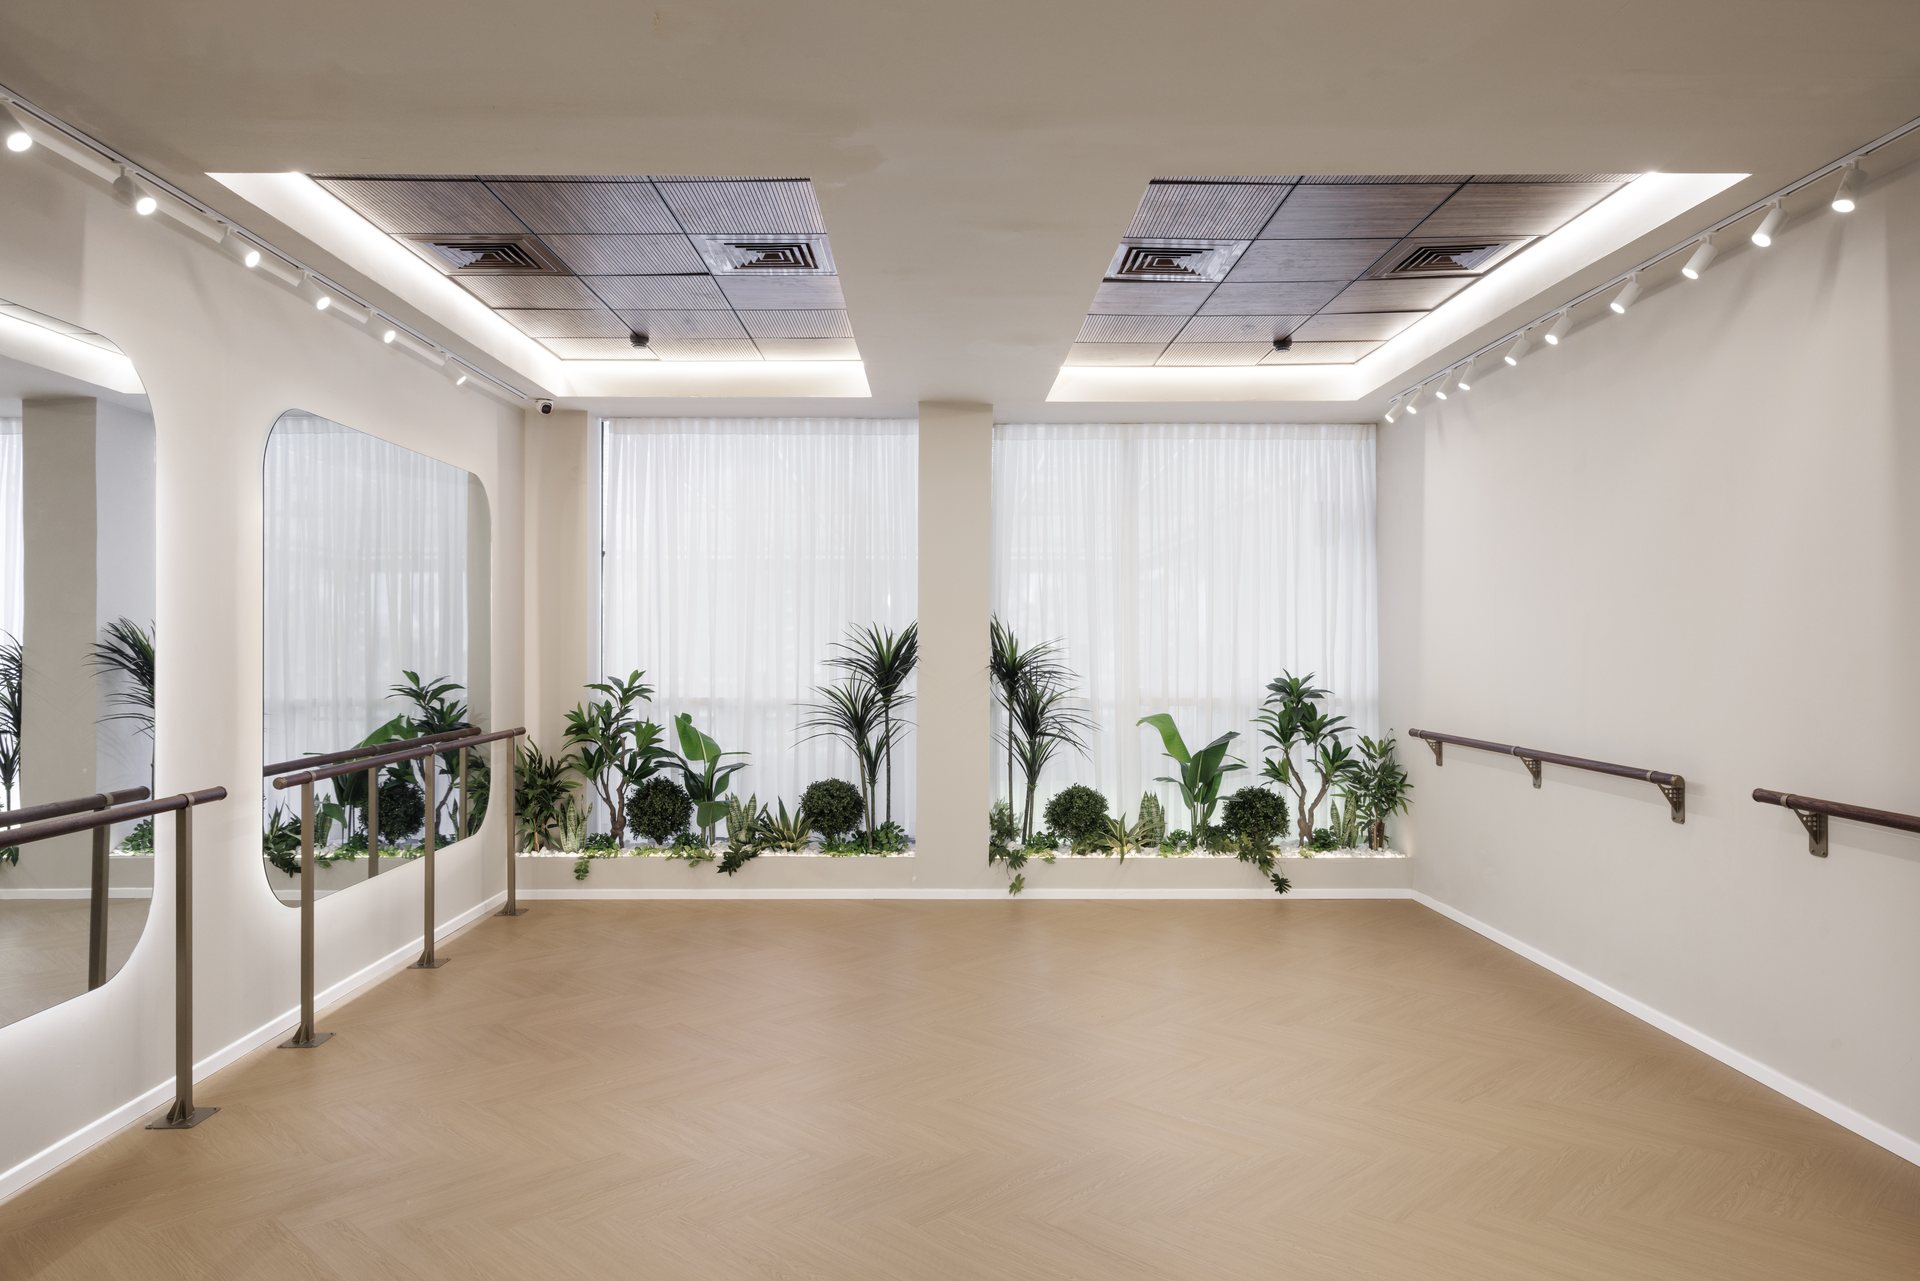
A movement studio with wood-toned flooring, wall-mounted barres, curtained windows and plants.
The movement studio07 / 14
A broad mirror wall with rounded corners and training barres in the movement studio.
The movement studio08 / 14
03

Reception and lounge

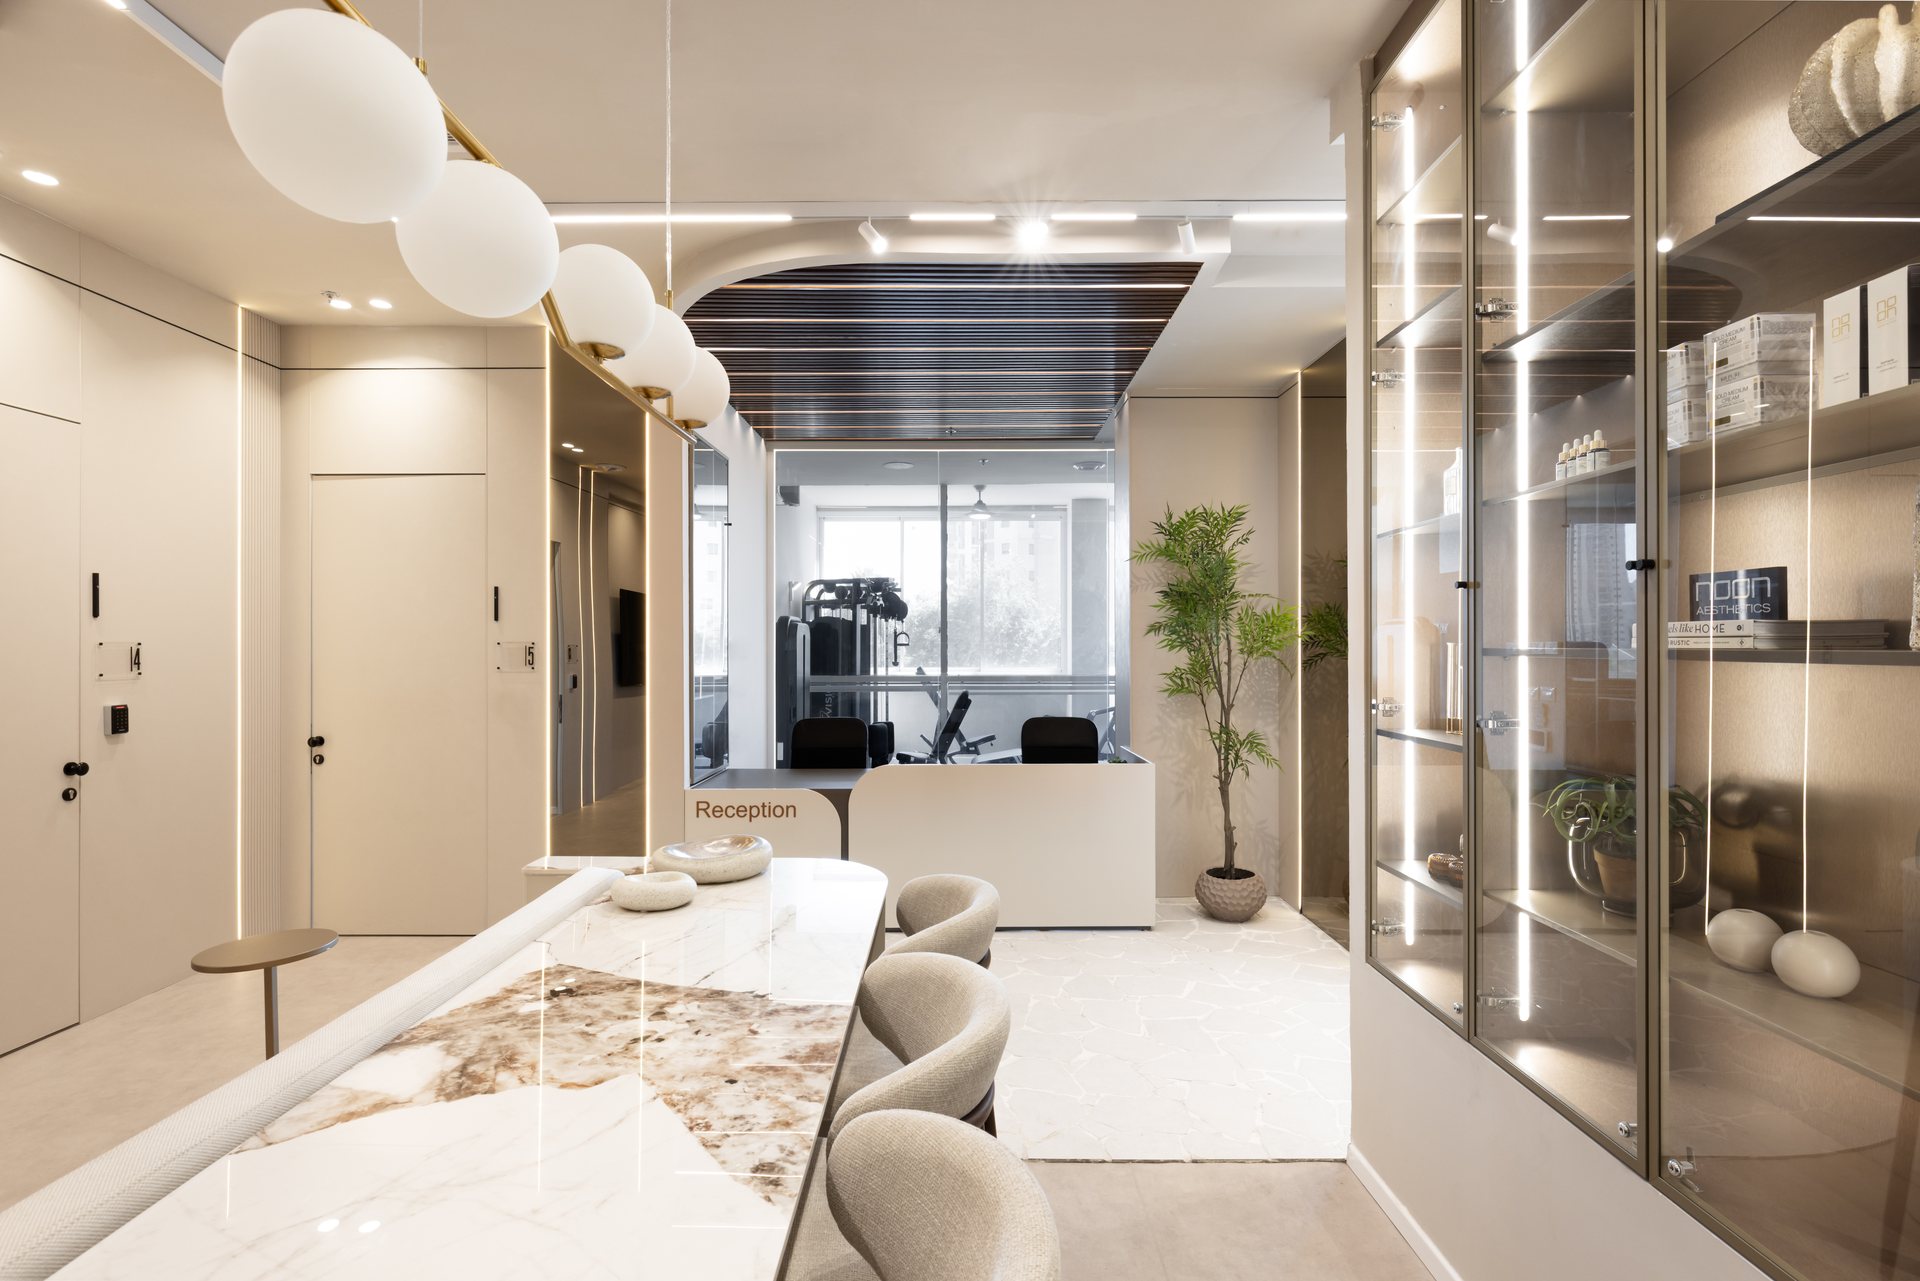
A curved reception desk, seating areas and illuminated shelves welcome visitors. Light tones, dark details and natural-looking finishes connect the spaces.
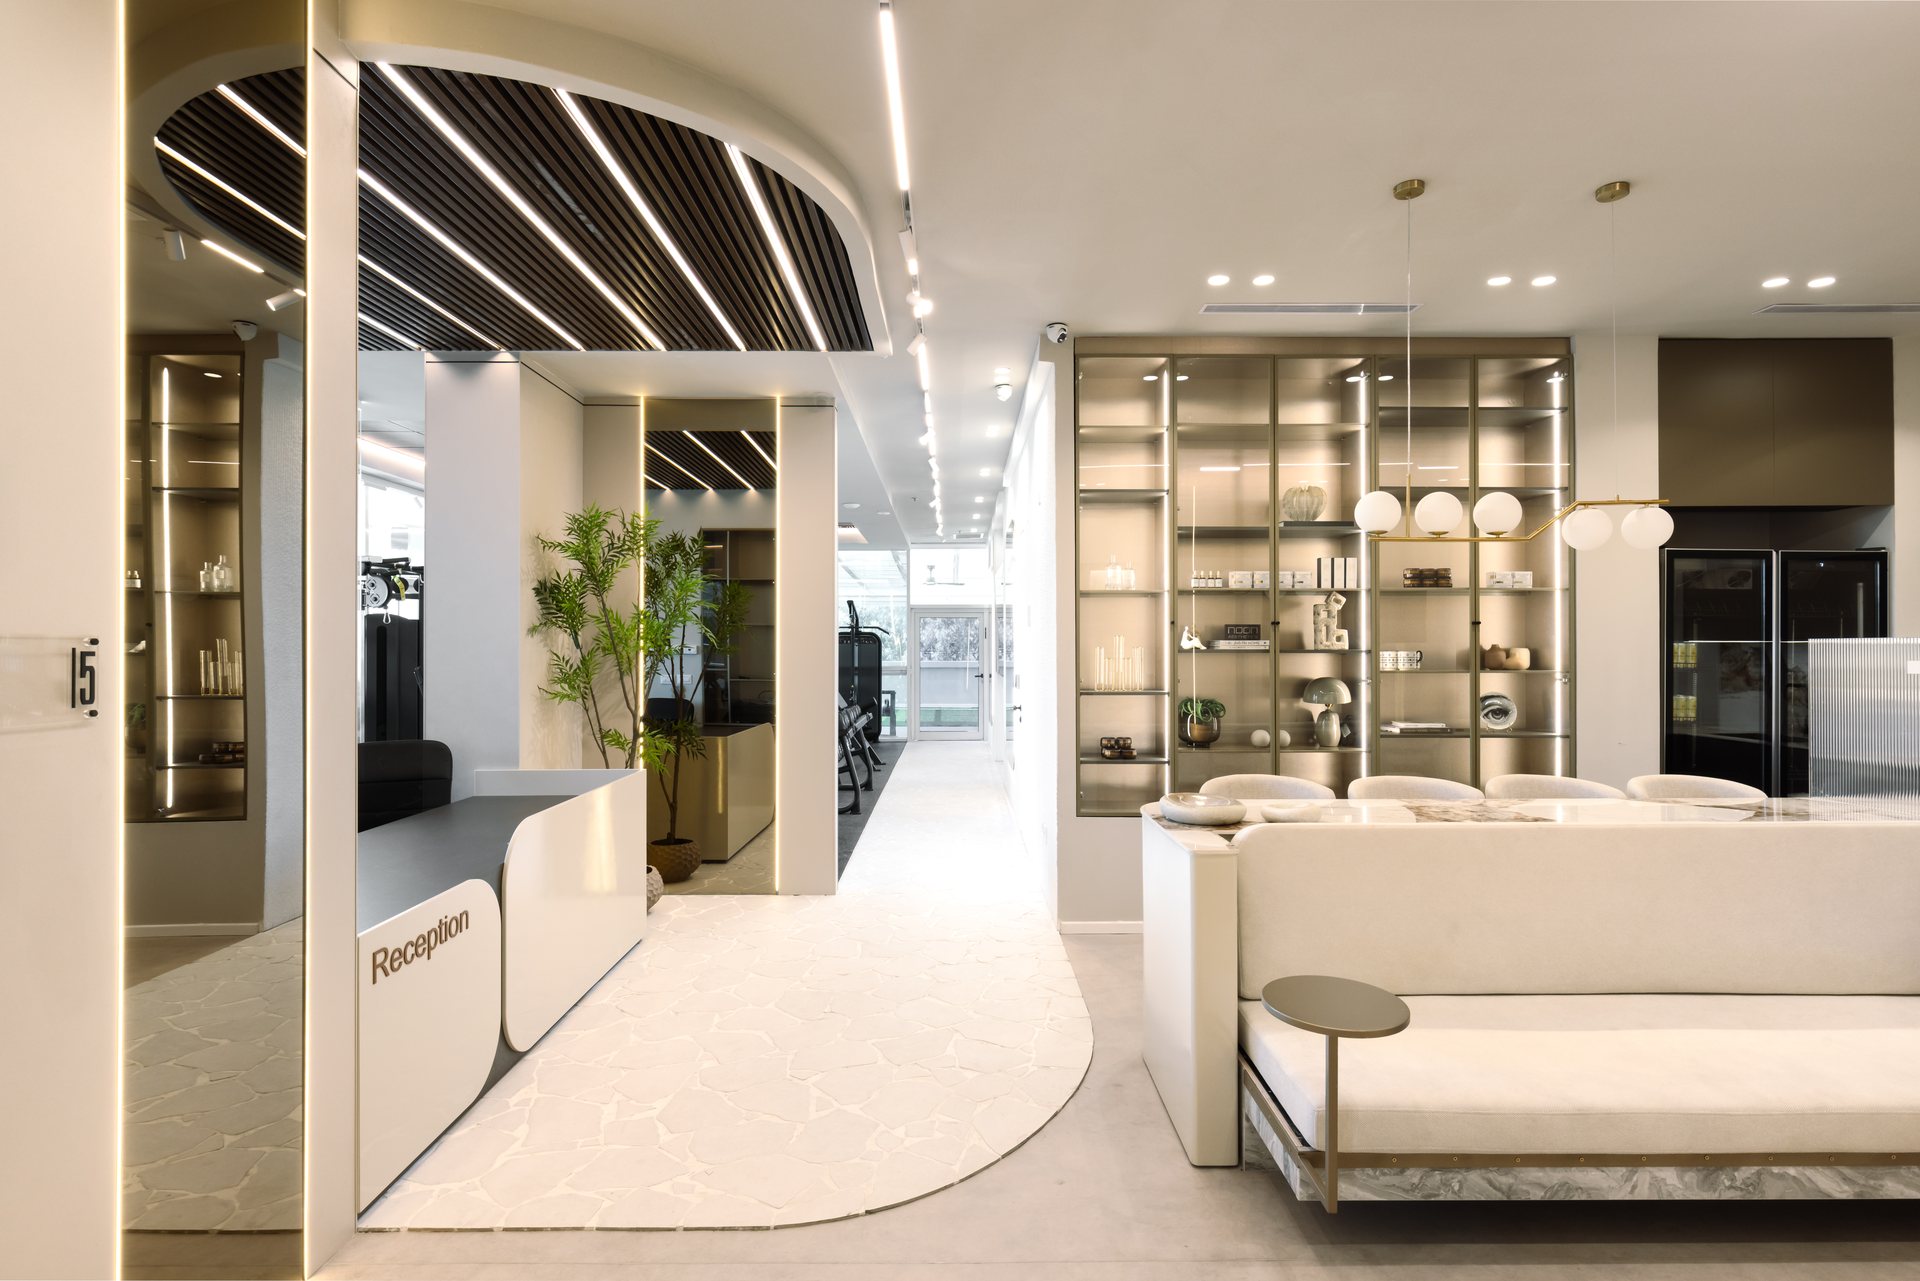
The curved reception desk beside a light-toned seating area and illuminated shelving at ReActive.
Reception and lounge09 / 14
A lounge area with a long stone-patterned tabletop, light-coloured chairs and illuminated display cabinets.
Reception and lounge10 / 14
04

Wellness and treatment spaces

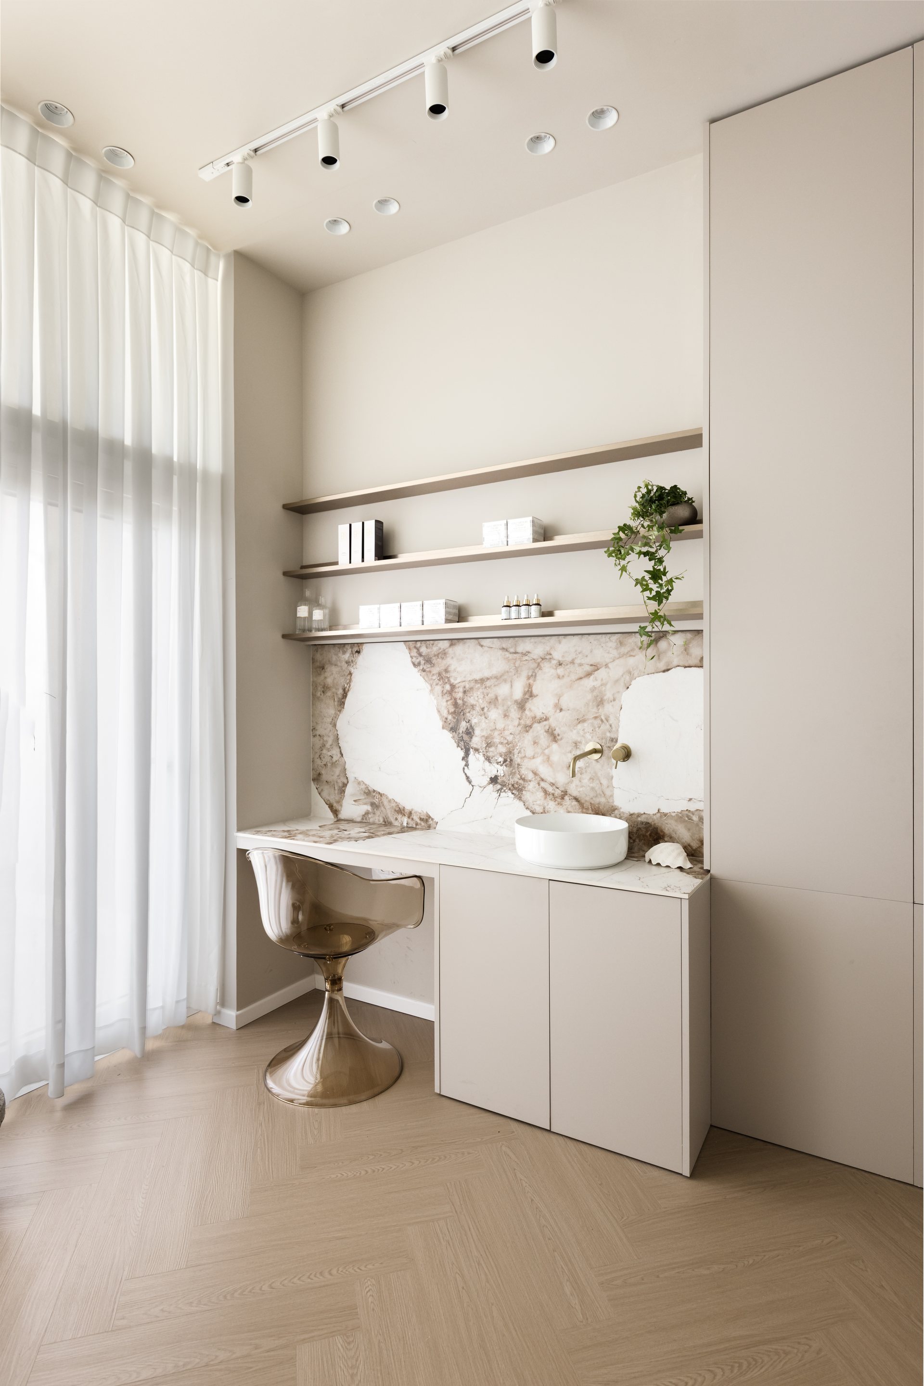
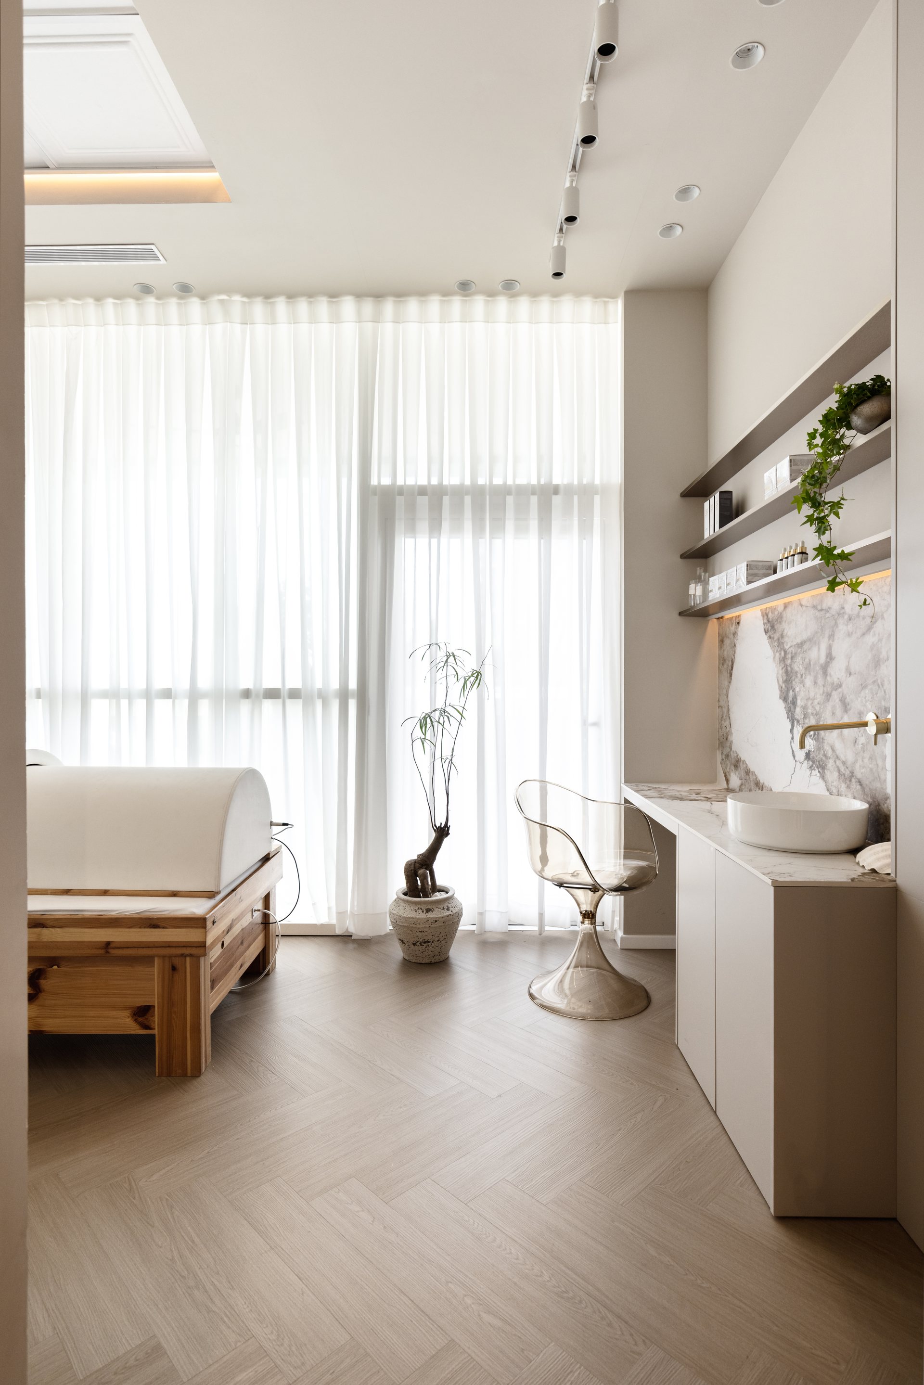
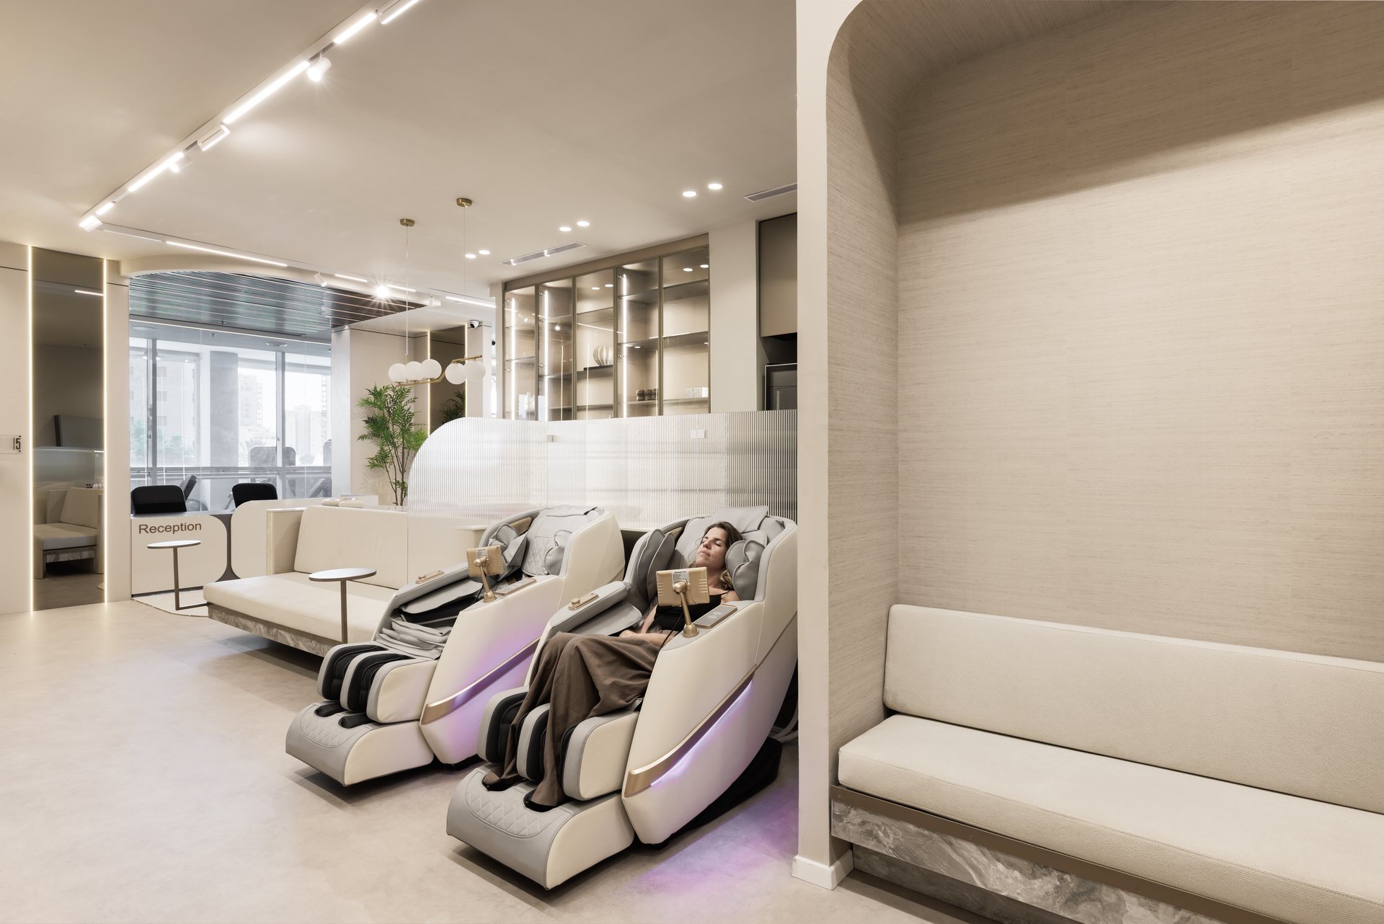
Reclining chairs, a treatment bed and private rooms continue the interior’s light palette. Soft lighting, orderly storage and understated details run throughout these spaces.
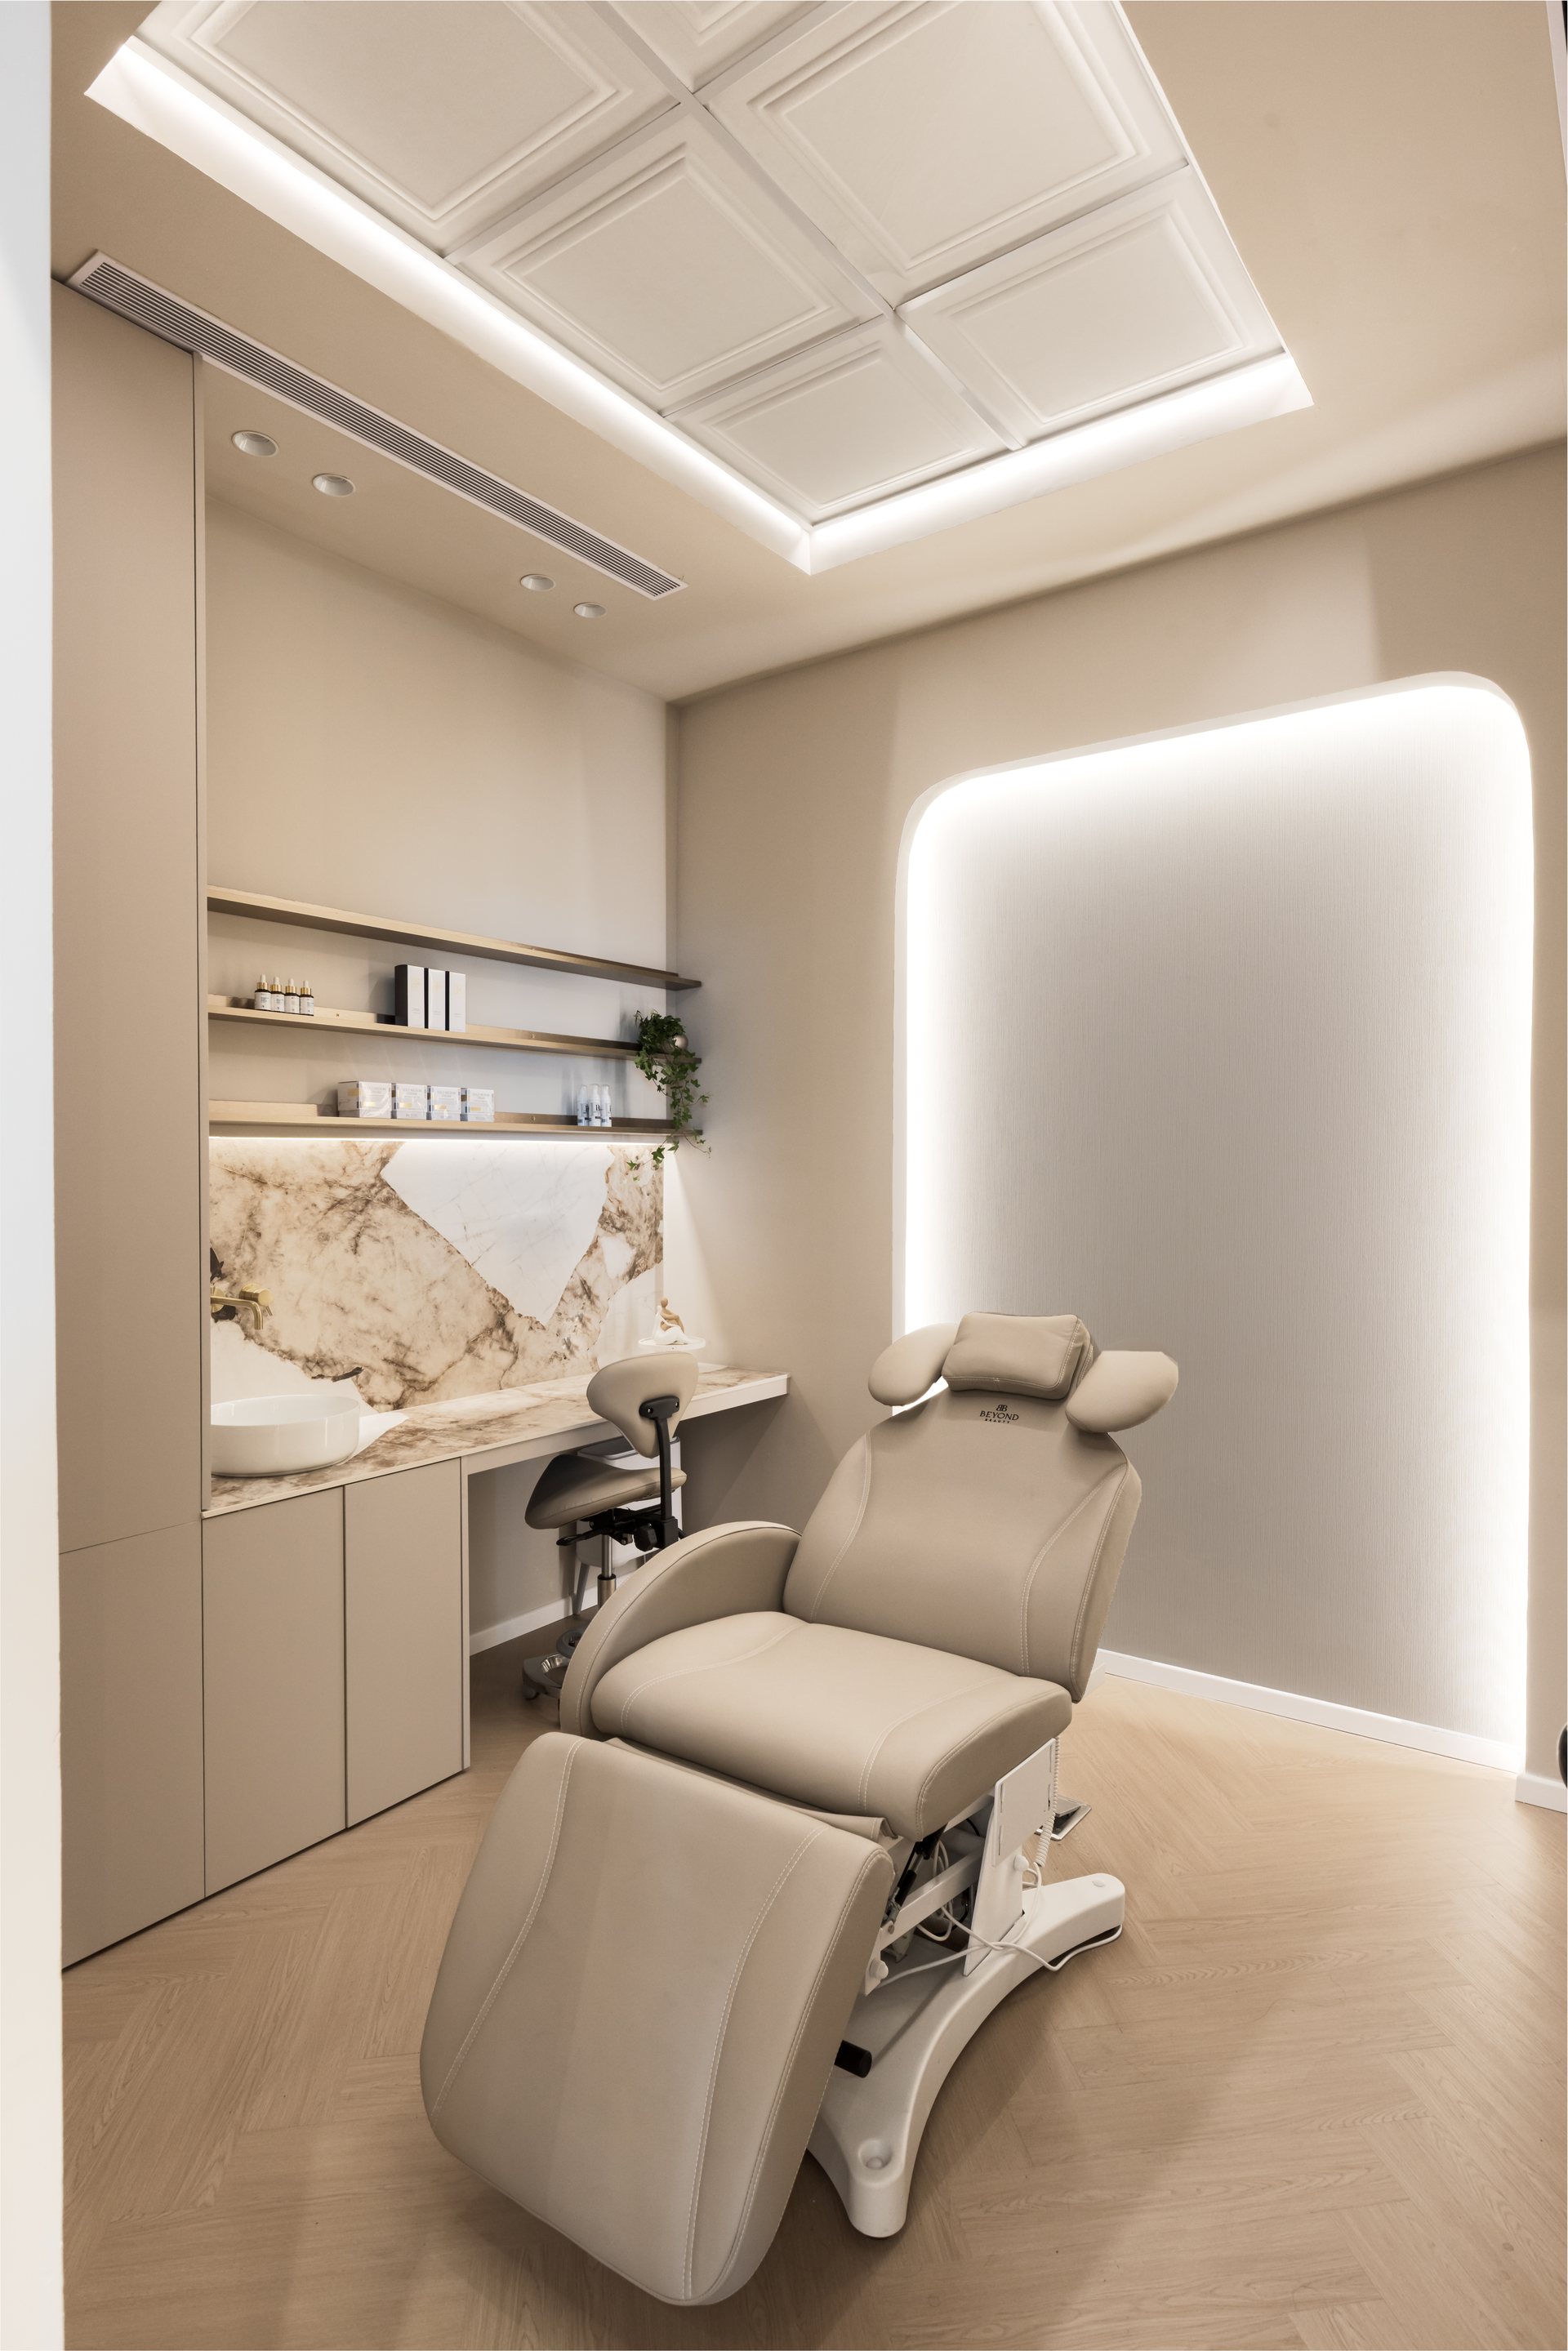
An adjustable chair in a private room with an illuminated wall, a basin and light-coloured cabinetry.
Wellness and treatment spaces11 / 14
Massage chairs beside a light-toned seating area and display shelves in the wellness space.
Wellness and treatment spaces12 / 14
A round basin and light-coloured cabinet in a treatment room, beside a curtained window and a plant on the shelf.
Wellness and treatment spaces13 / 14
A view into a treatment room with a bed, basin, shelves and a large curtained window.
Wellness and treatment spaces14 / 14

ReActive | Givat Shmuel