
Understand the space
Define the users, training activities and budget. Review the plans, dimensions, ceiling heights and existing openings.
EUROTEC GROUP / PLANNING & VISUALISATION
Your space.
Every detail considered.
From understanding the space to placing the equipment: we connect your needs, the architecture and the training experience, helping you see your next fitness space during the design stage.
Explore the projects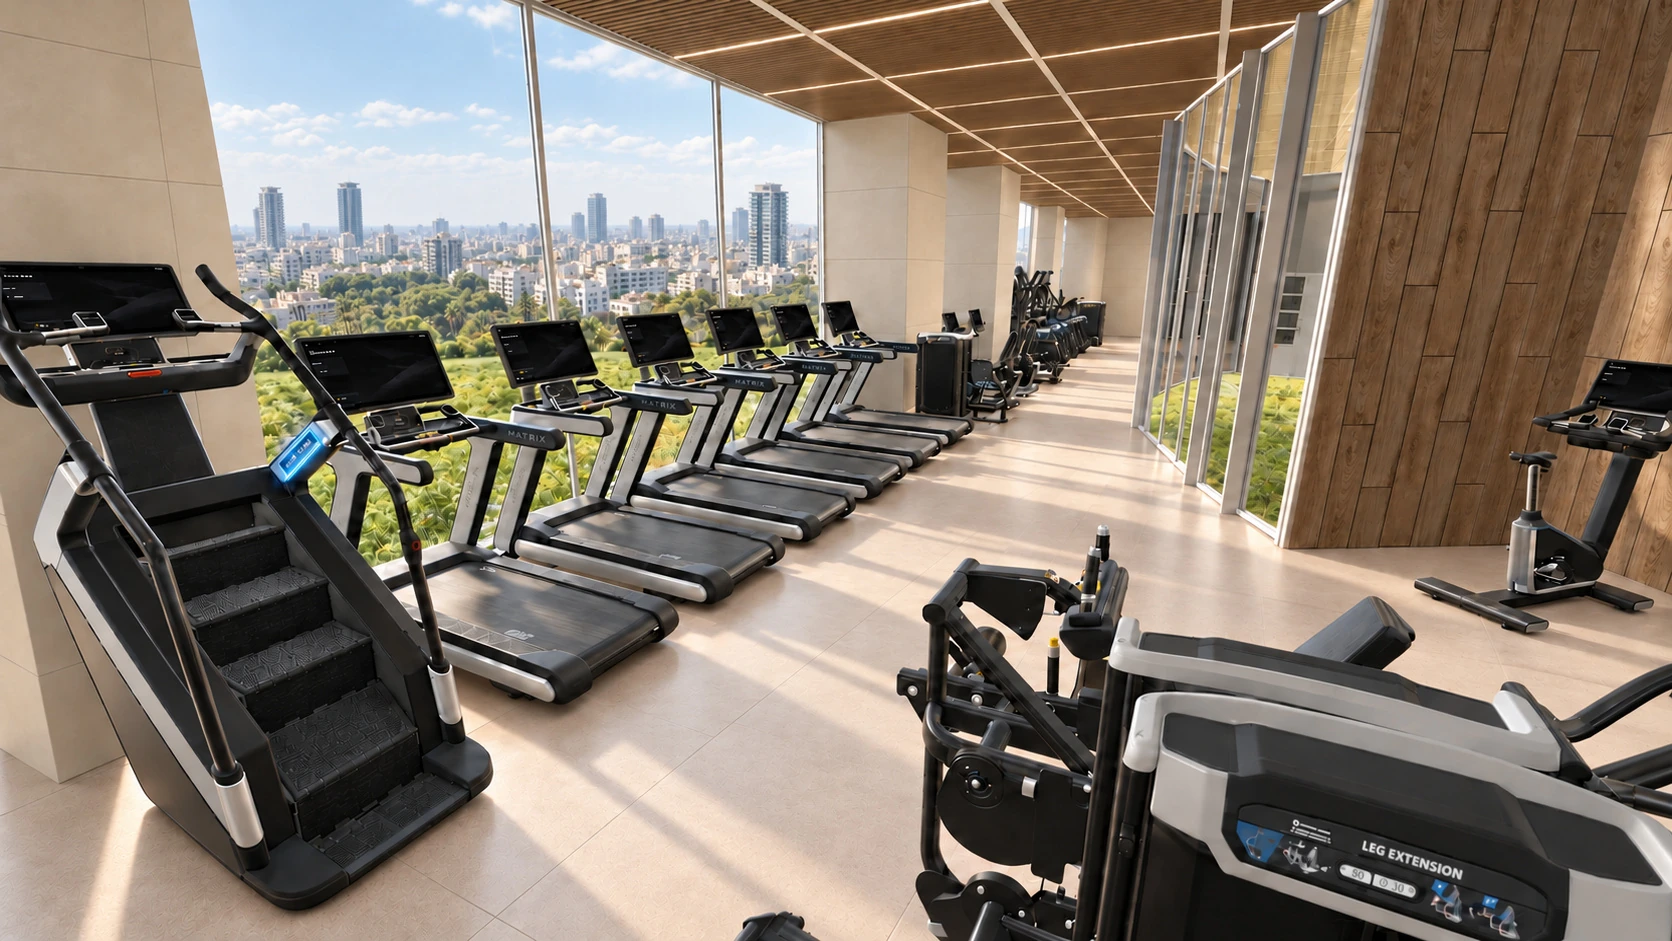
For clients, architects and designers
A good gym starts with understanding the place and the people who will use it. EUROTEC considers equipment, circulation, materials and building services as parts of one space — for residential gyms, studios and professional training facilities.
Define the users, training activities and budget. Review the plans, dimensions, ceiling heights and existing openings.
Arrange activity zones, equipment and circulation, coordinating project requirements with the relevant professionals.
Select equipment from the group’s brands and consider flooring, finishes, acoustics and services to suit the use and specification.
Bring views, equipment layouts and materials into a clear portfolio that can be reviewed, refined and approved together.
Inside the design
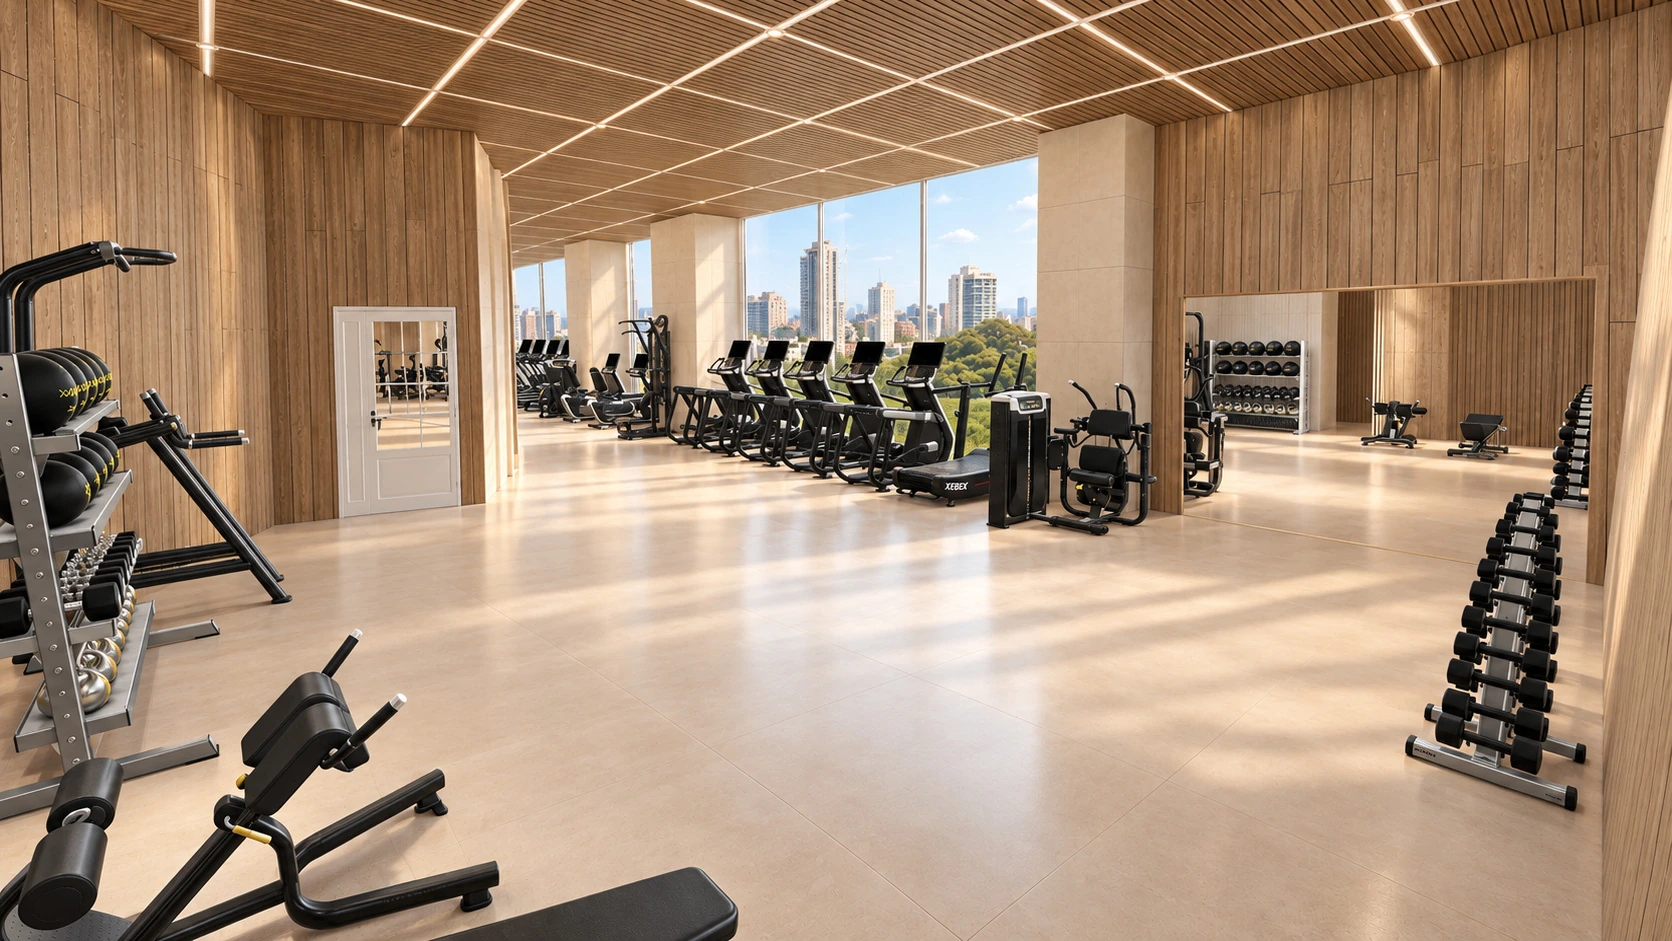
Two proposed fitness spaces for luxury residential developments. Explore the views and open each project’s full presentation portfolio.
Design proposal · Visualisations
An open glazed facade, warm materials and a training space connecting cardio, strength and free weights.
View the project & presentation portfolio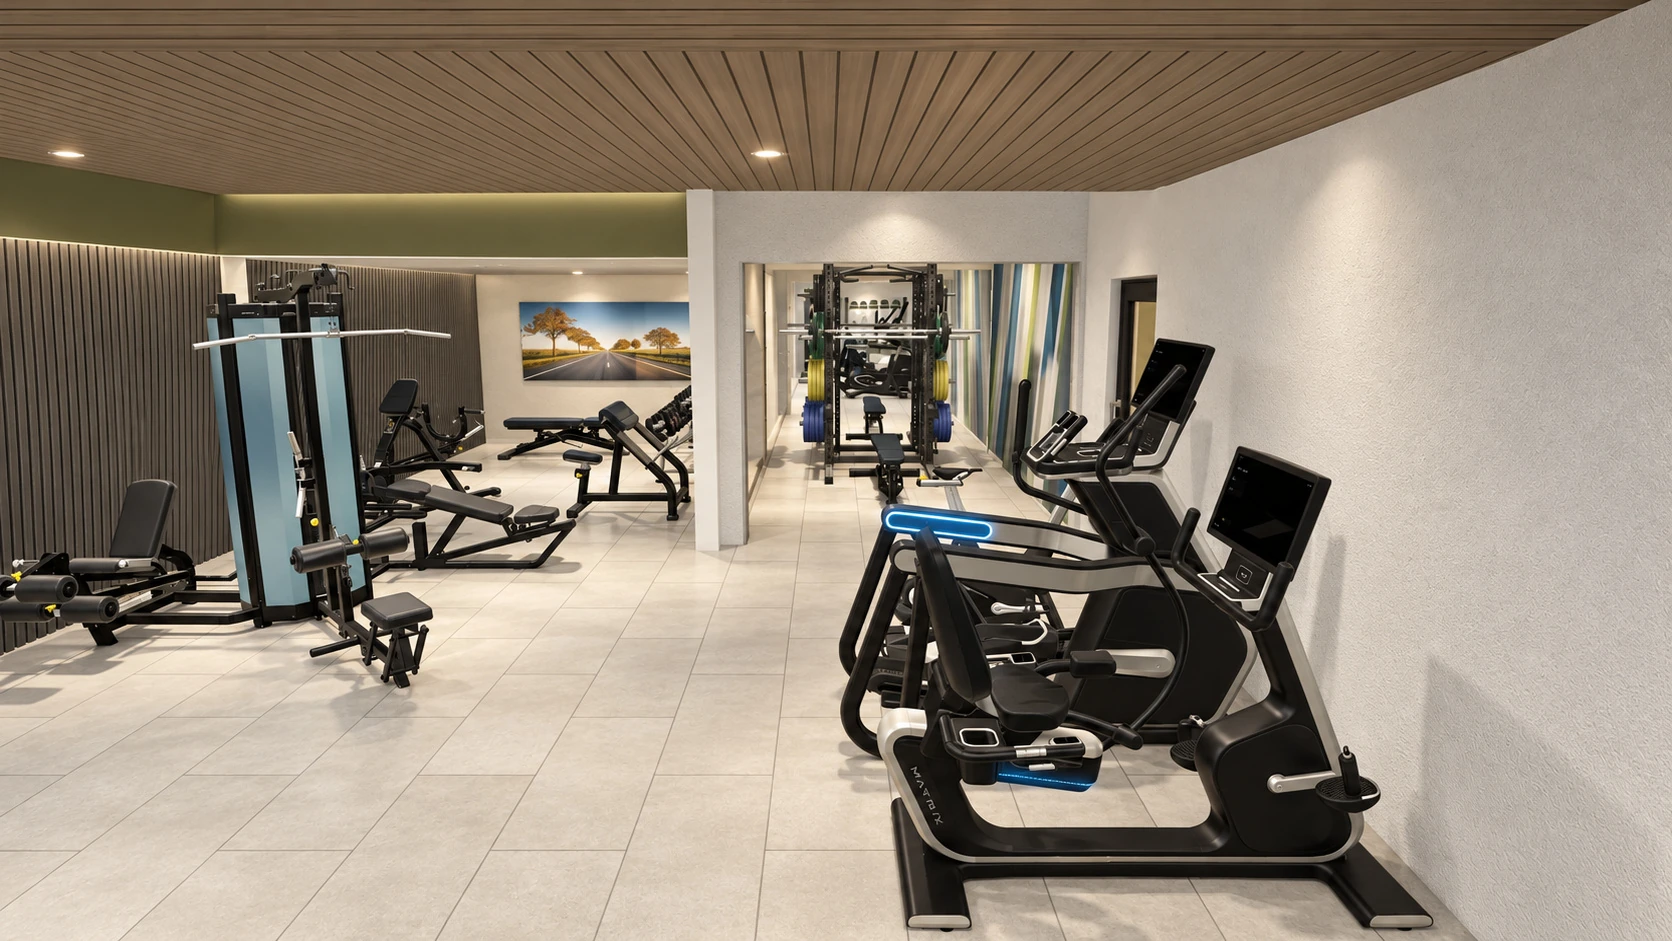
Design proposal · Visualisations
Connected training zones, a timber ceiling and light finishes, with an equipment layout shaped around the space.
View the project & presentation portfolioThese visualisations show design proposals. Final equipment models, finishes and details are established through detailed design and client approval.
Towards your next space
Plans, measurements, photographs and a walkthrough video help describe the space. Record what has been agreed and what remains open.
Review the zoning, equipment layout and site constraints with the client and the relevant project professionals.
Present the views and selections in an organised portfolio, bring together comments and refine the design for the next stage.
From design to site
Eurotec project gallery.
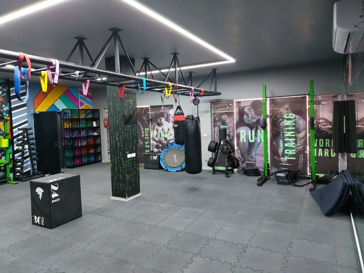
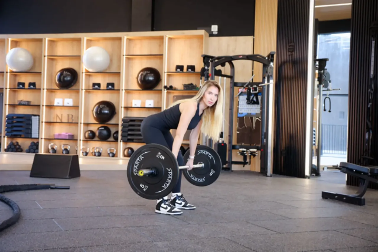
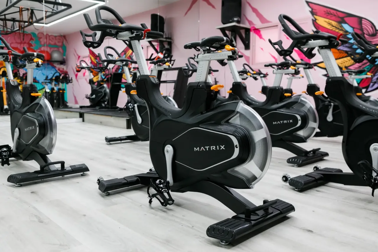
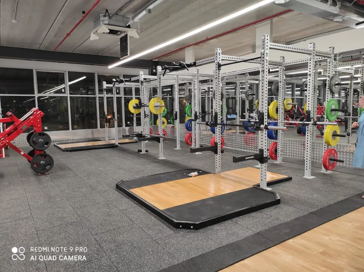
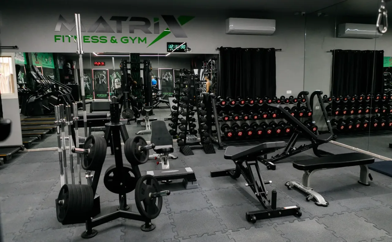
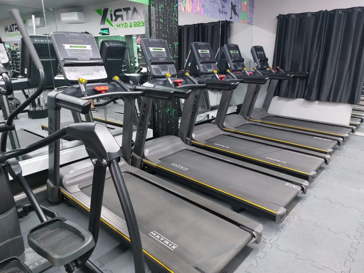
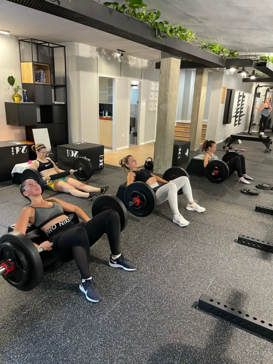
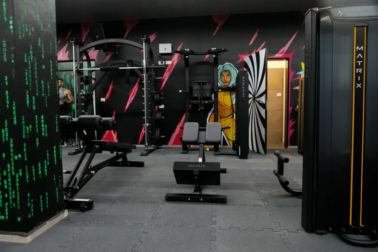
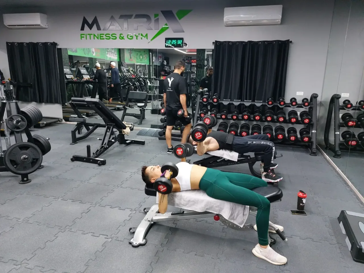
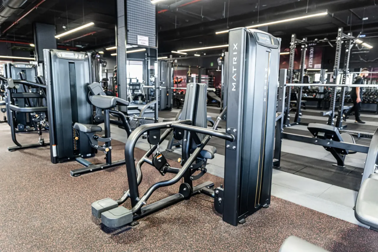
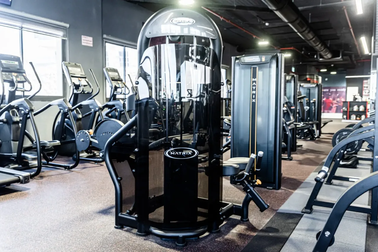
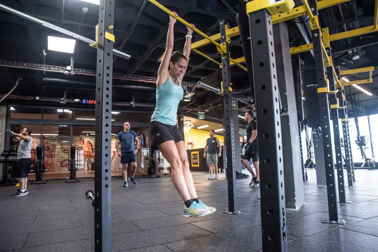
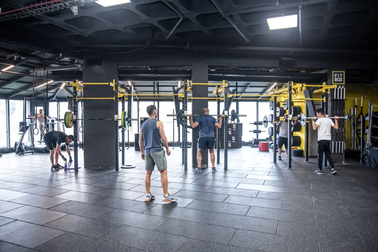
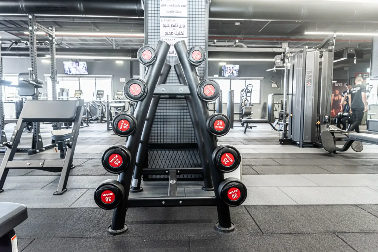
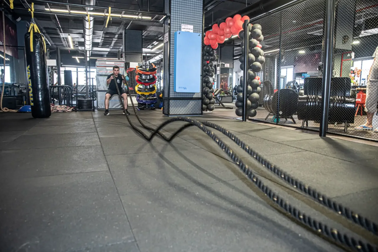
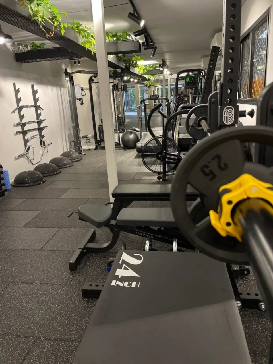
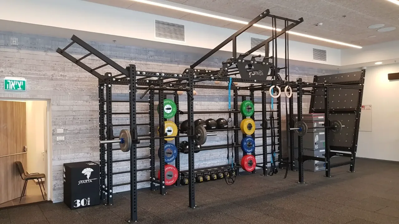
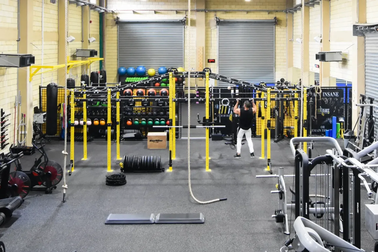
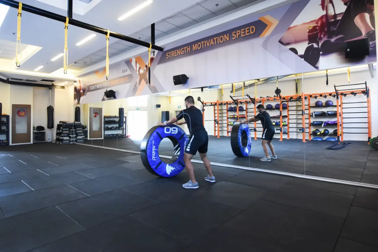
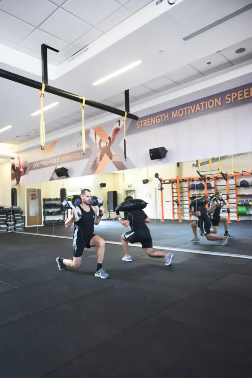
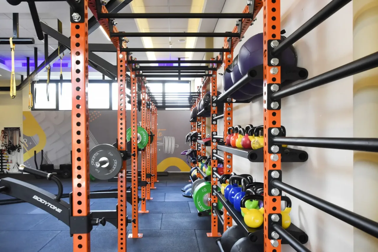
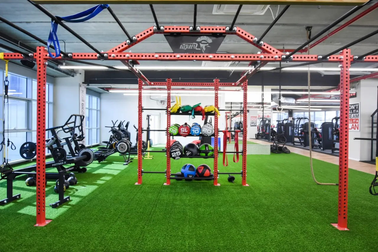
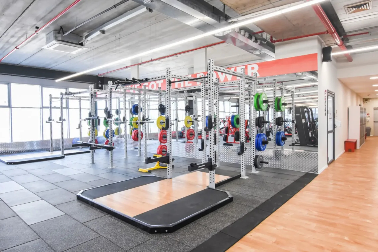
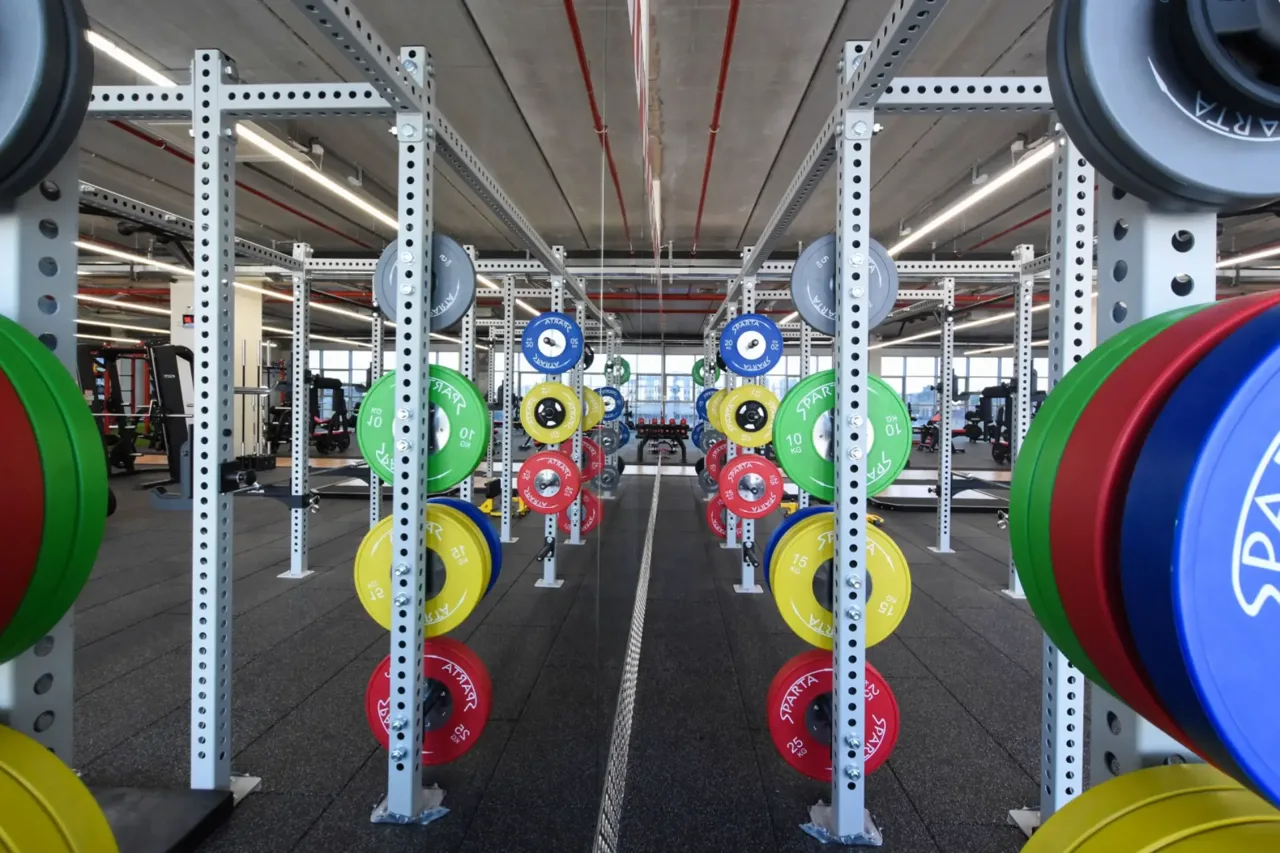
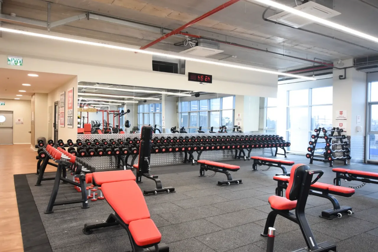
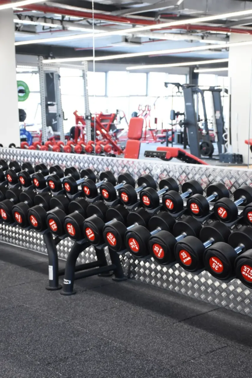
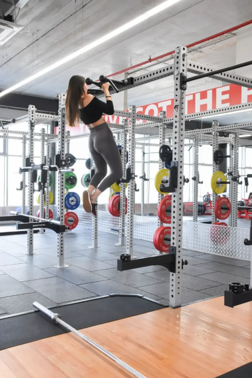
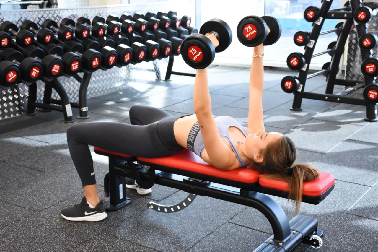
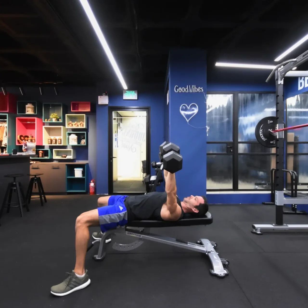
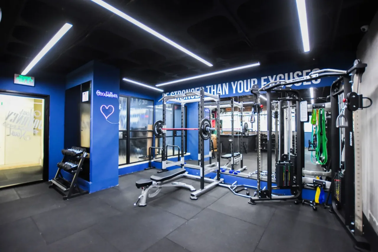
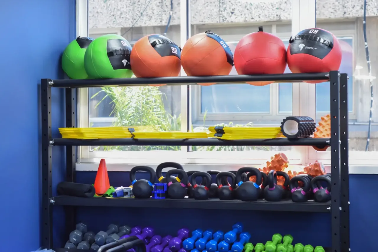
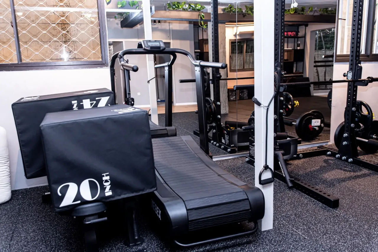
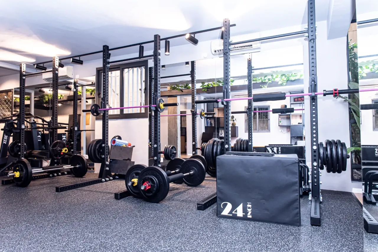
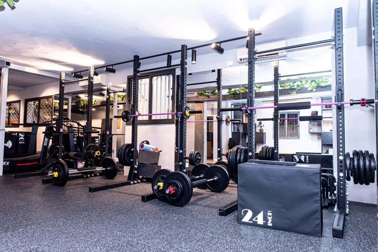
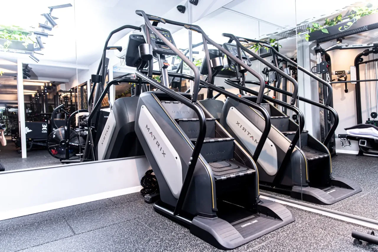
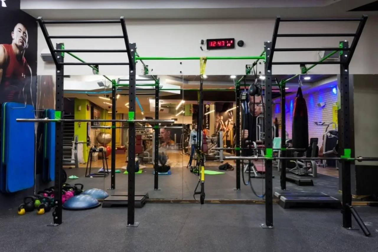
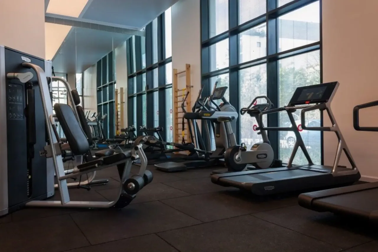
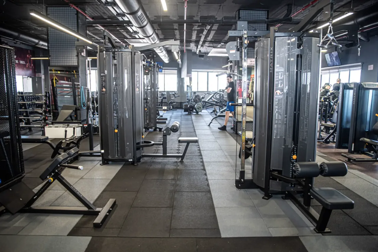
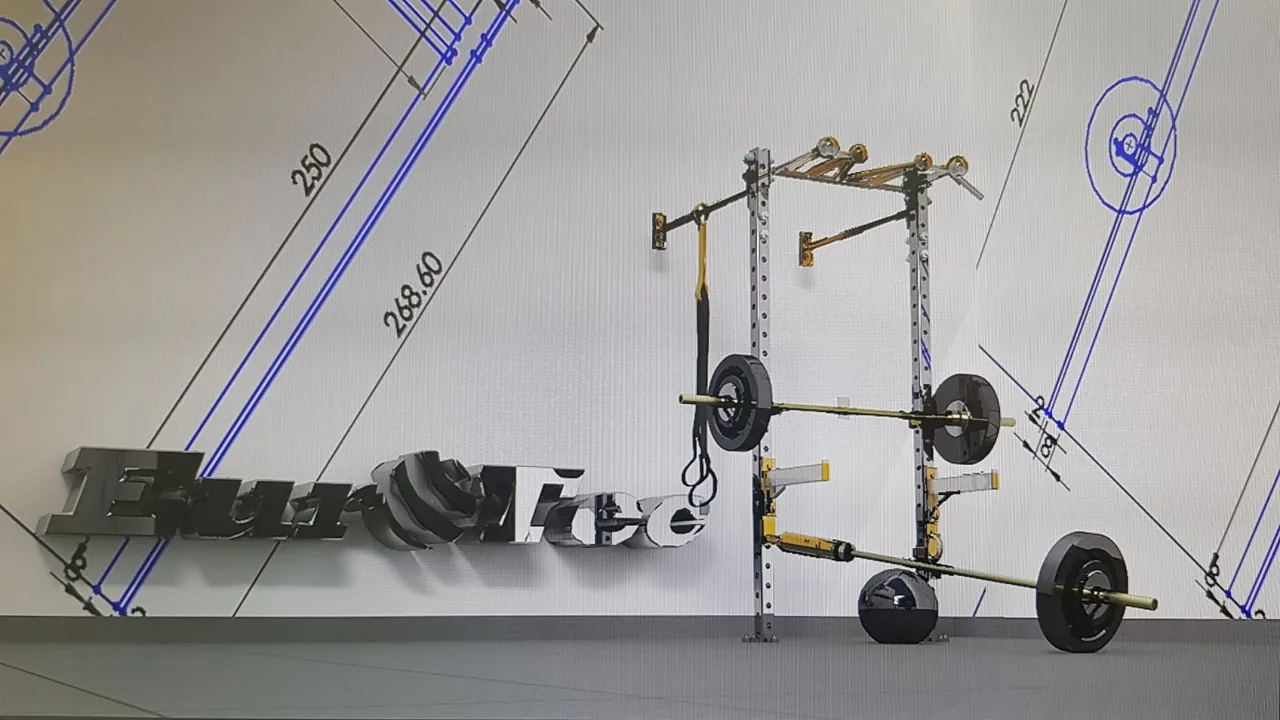
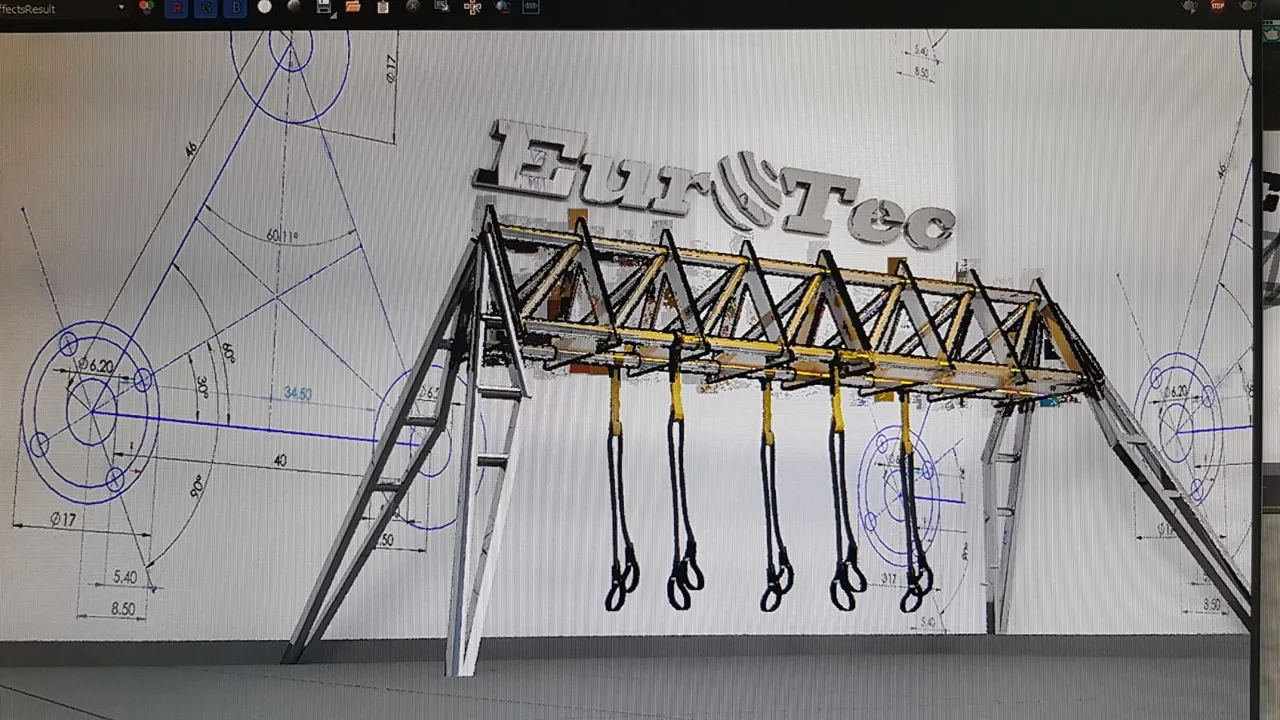
Professional resources for architects and designers to plan fitness spaces and prepare their projects.
One-time email code for any verified email address · Connections from Israel only
Have a space in mind?
Bring the space details, plans, photographs and videos together in one clear request for our planning team.
Request planning & visualisationThe shared request form is currently in Hebrew.