ISRAEL · EUROTEC GROUPBuild your fitness spaceHE
Planning proposal & visualizationShaped by the facade.
Shaped by the facade.
Connected through training.
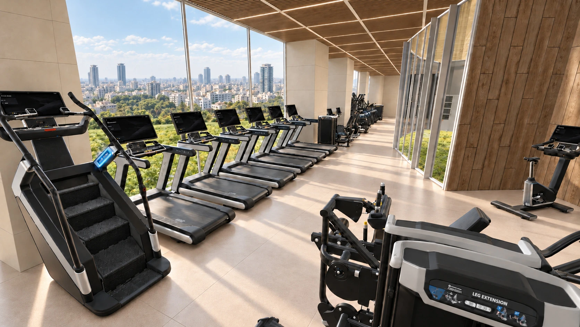
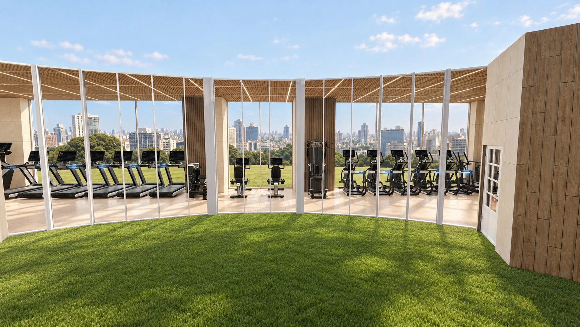
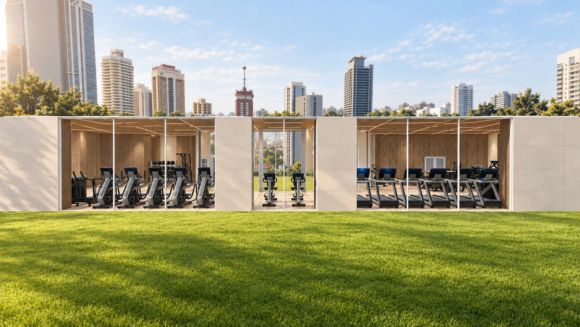
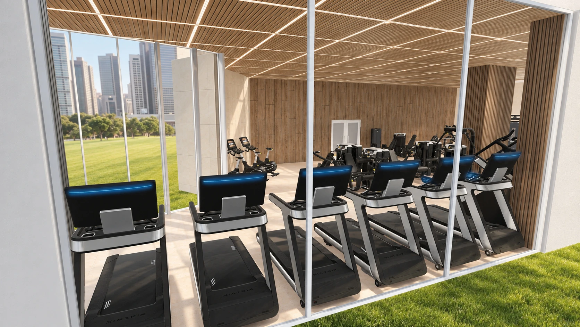
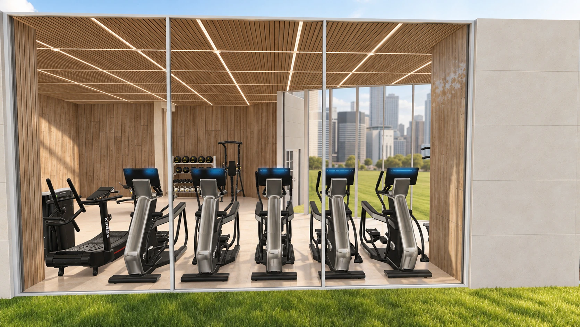
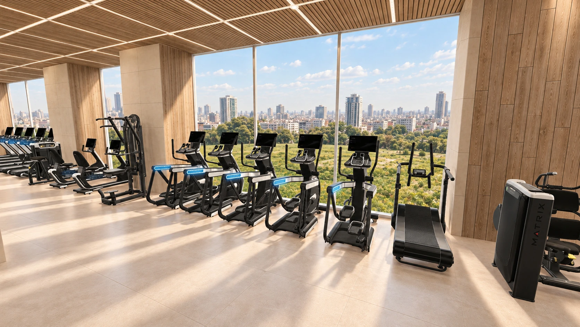
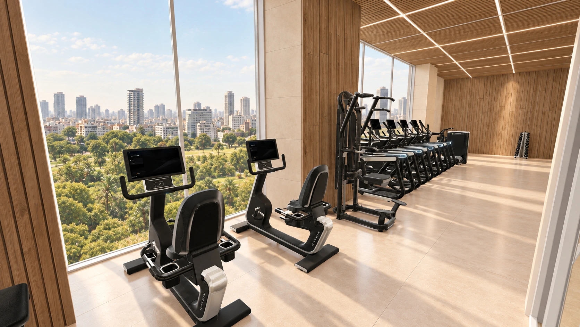
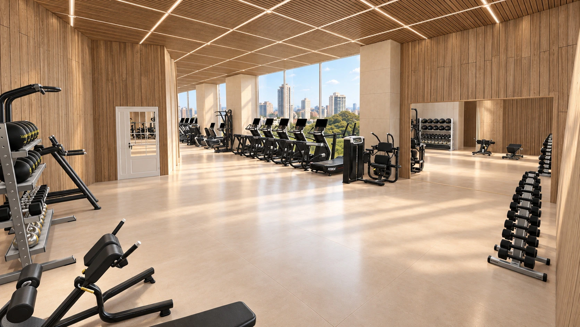
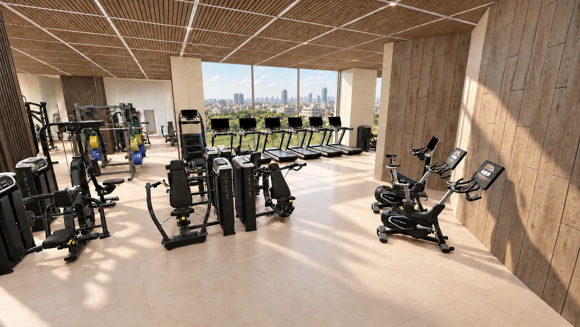
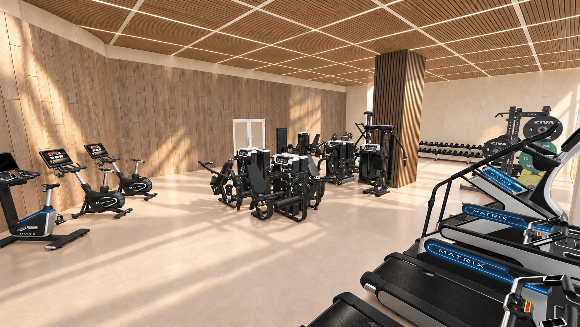
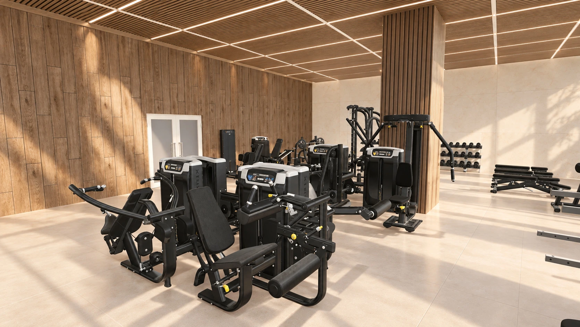
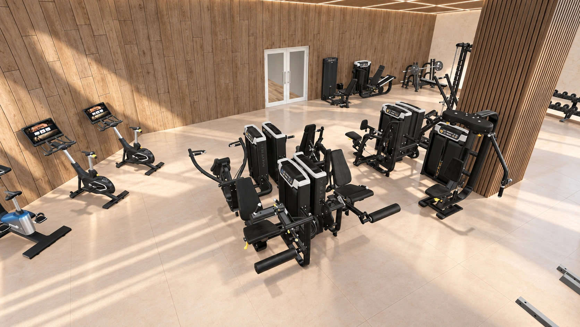
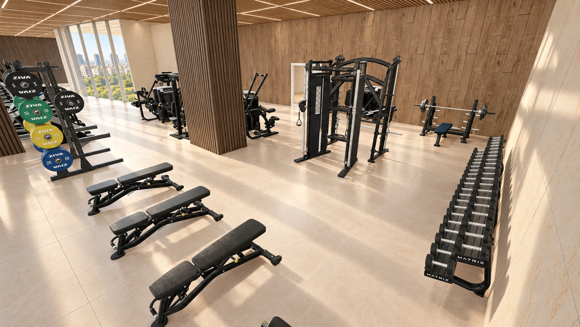
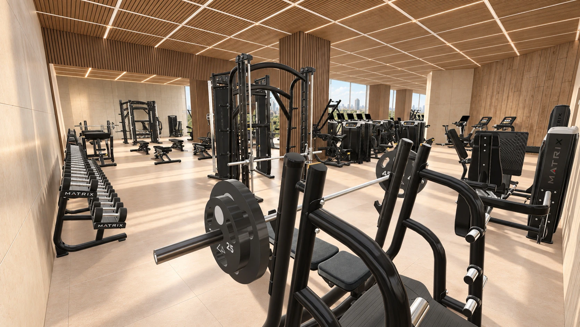
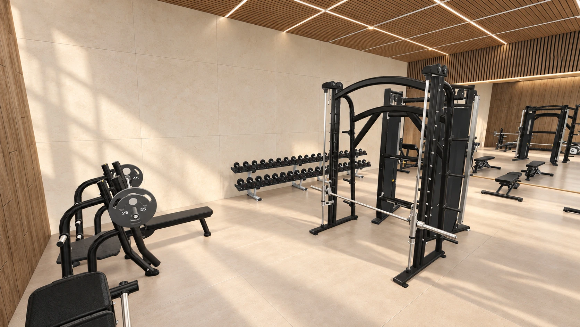
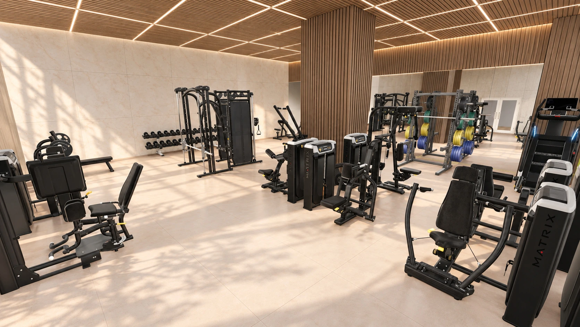
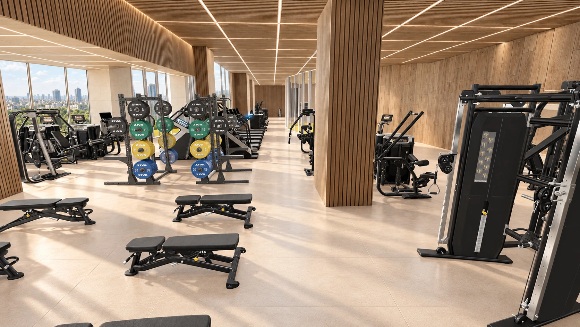
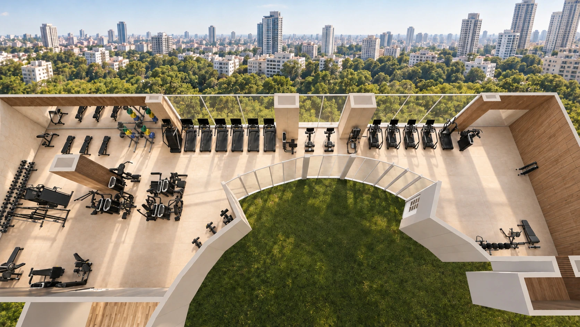
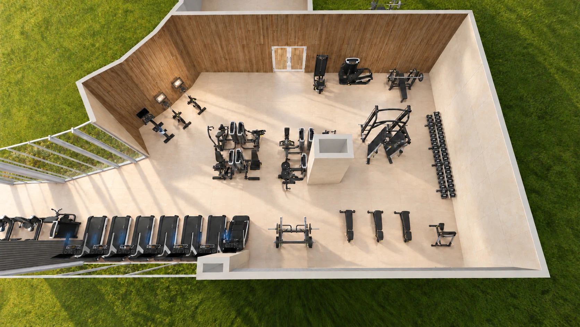
Cardio follows the glazed facade, while strength stations, benches and free weights form a continuous training space around the building’s structural elements. Nineteen distinct architectural views explore the glazed frontage, training areas, circulation and equipment layout. The English portfolio brings together these visualizations, material details and the proposed equipment schedule.
25presentation pages
19architectural views
ENEnglish edition
Planning proposal. Final layouts, equipment and finishes remain subject to detailed design and client approval.