 ISRAEL · EUROTEC GROUPBuild your fitness spaceעברית
FROM CONCEPT TO A COMPLETE SPACE
See the design.
Understand the decisions.
Explore the planning work: what the space should enable, how training zones are arranged and which equipment fits the concept. Each dossier brings together visualizations, planning data and material for discussion.
The following dossiers present planning proposals and visualizations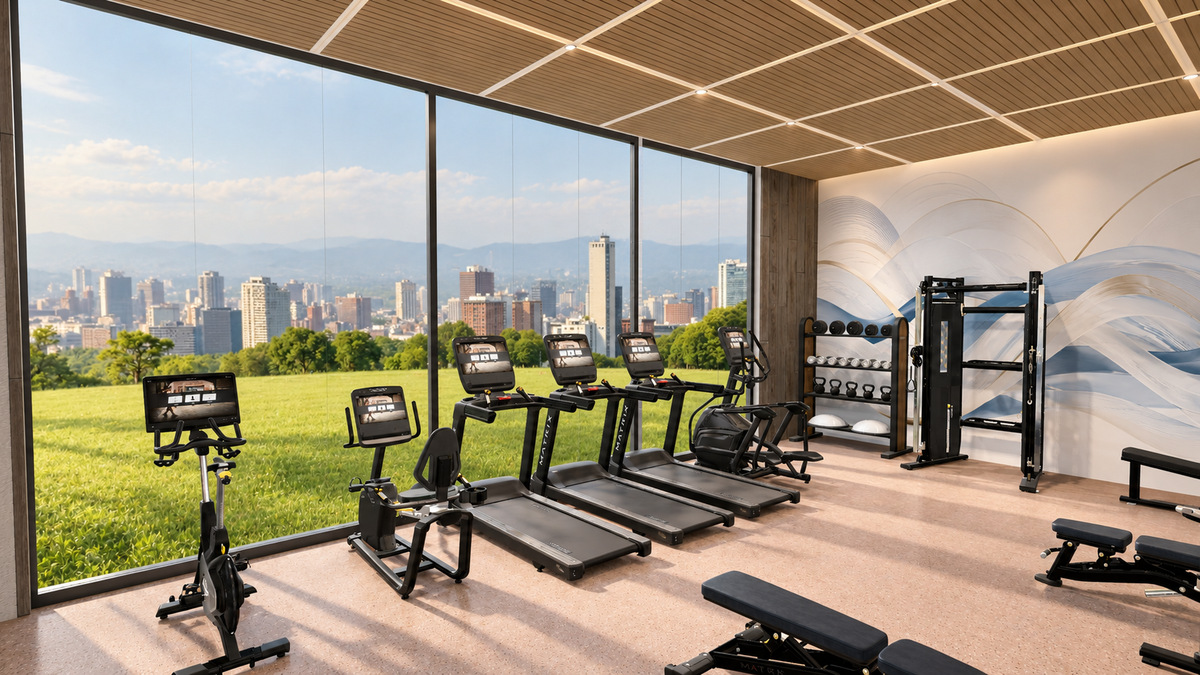
Hotel planning · MATRIX and ZIVA
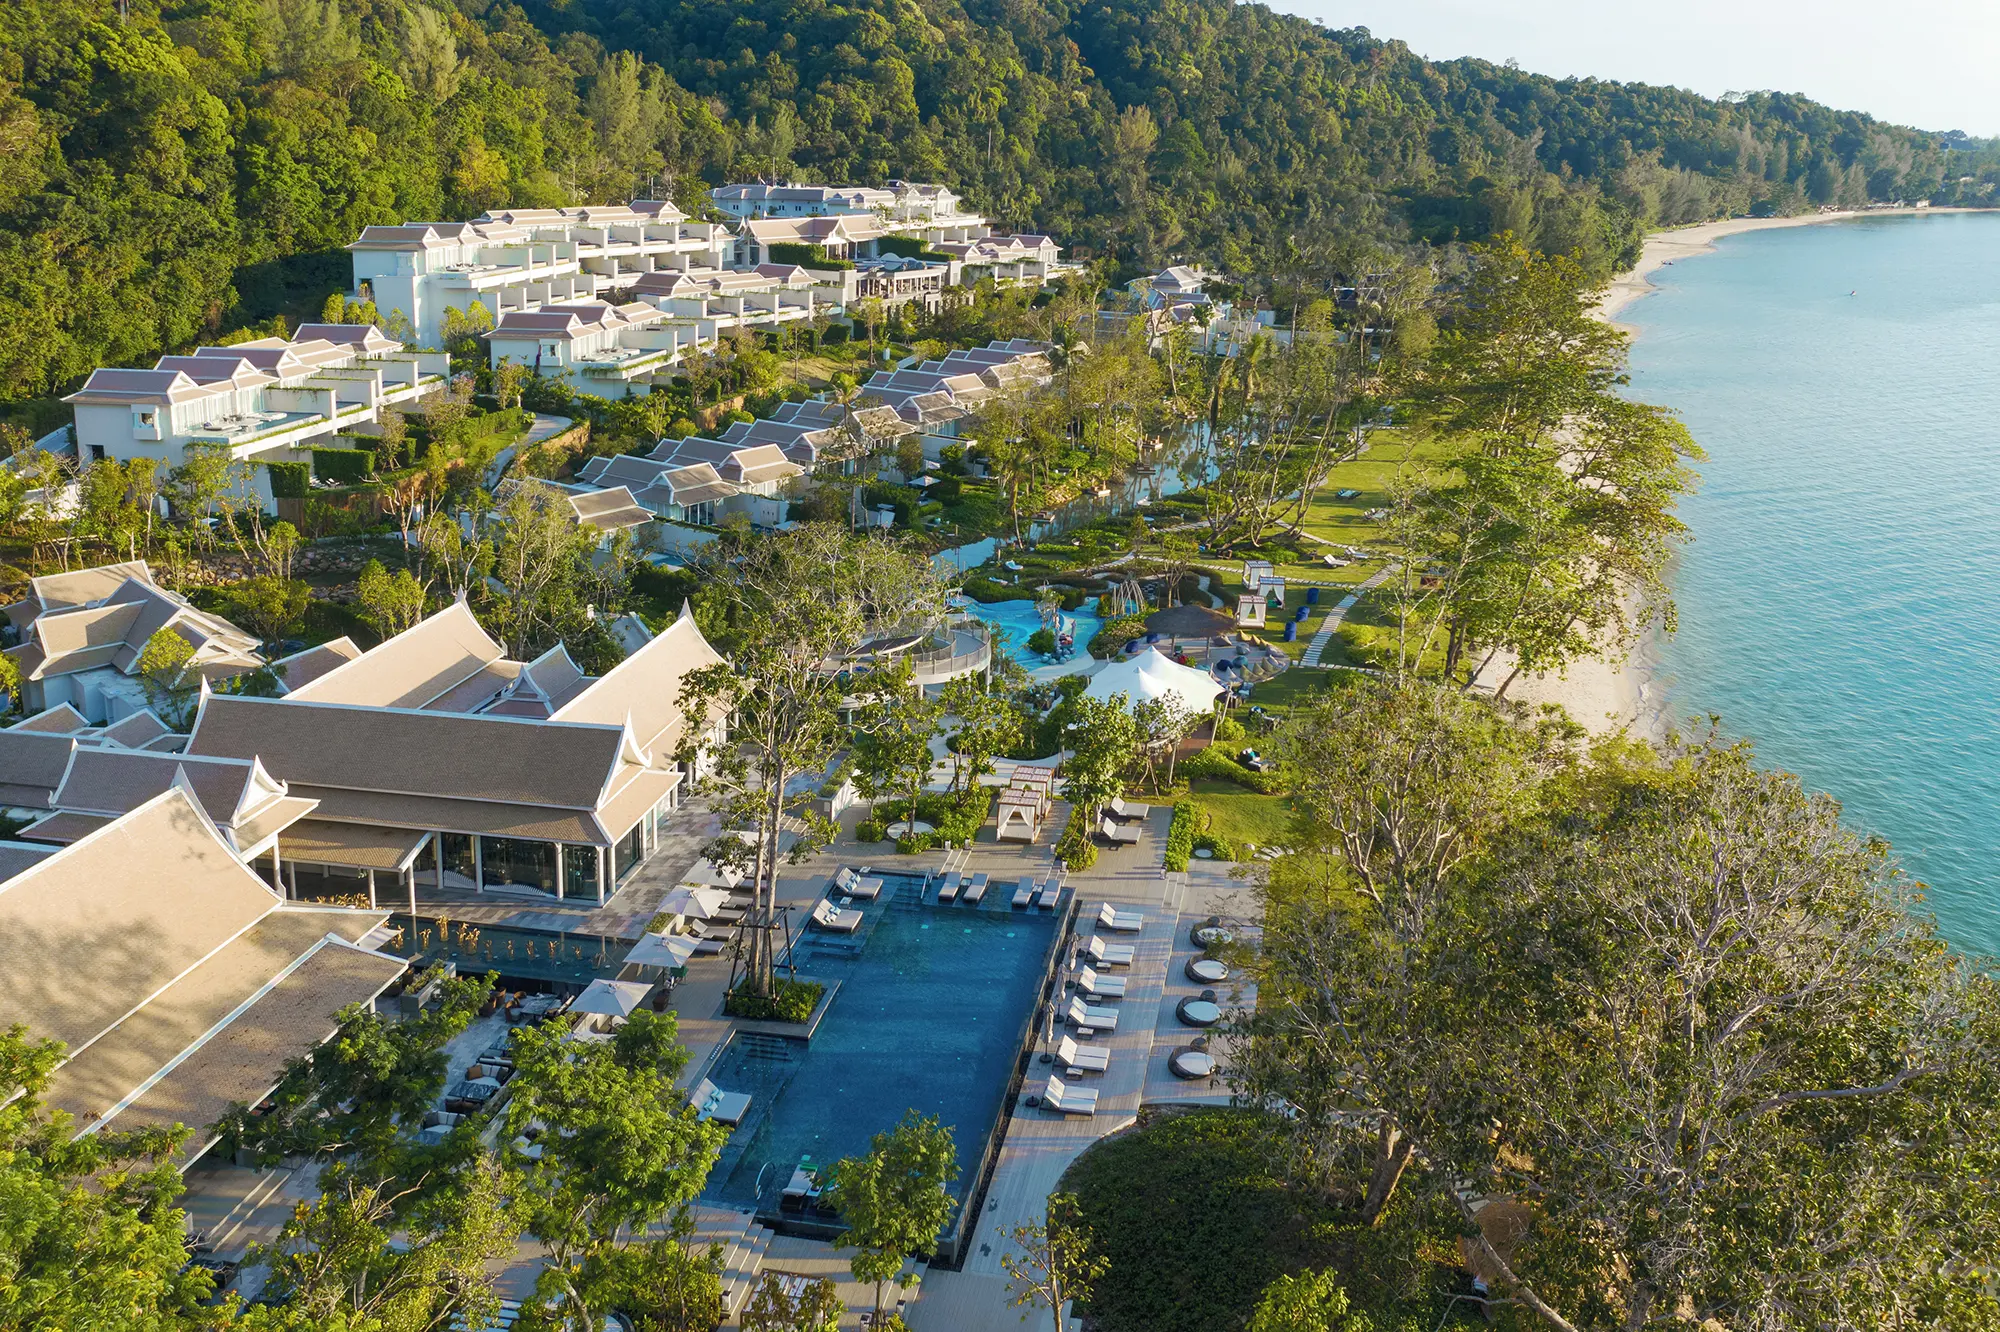
Fattal Hotels - Eilat | Hotel gym planning and visualizations
A Eurotec hotel-gym planning proposal with MATRIX equipment and ZIVA weights and accessories. Explore eight visualizations, the 2D layout and the PDF portfolio.
Explore the planning portfolioMATRIX / VISUALIZATION DOSSIERS
Visualization dossiers
Fitness-space planning, with visualizations and a presentation dossier for each project.
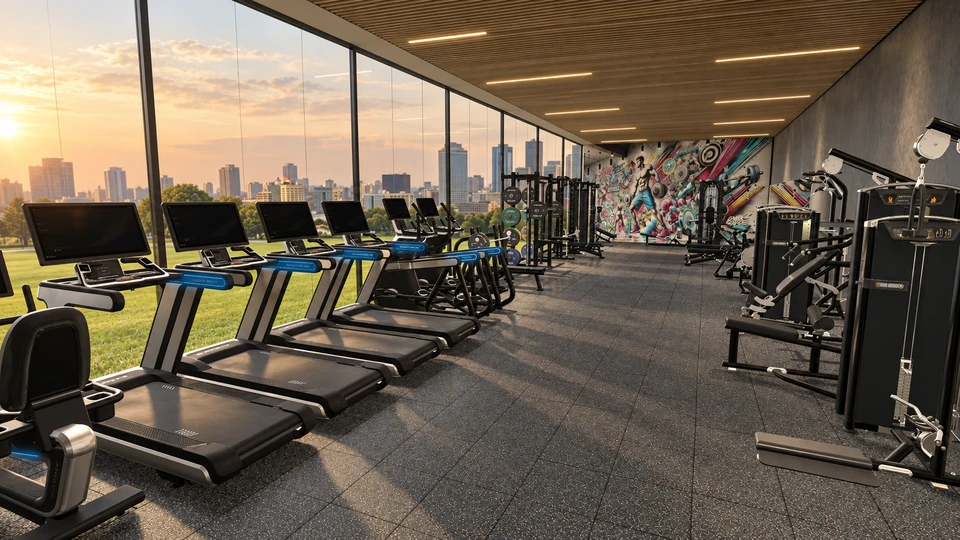
Planning proposal · Visualisations
Beit Dagan
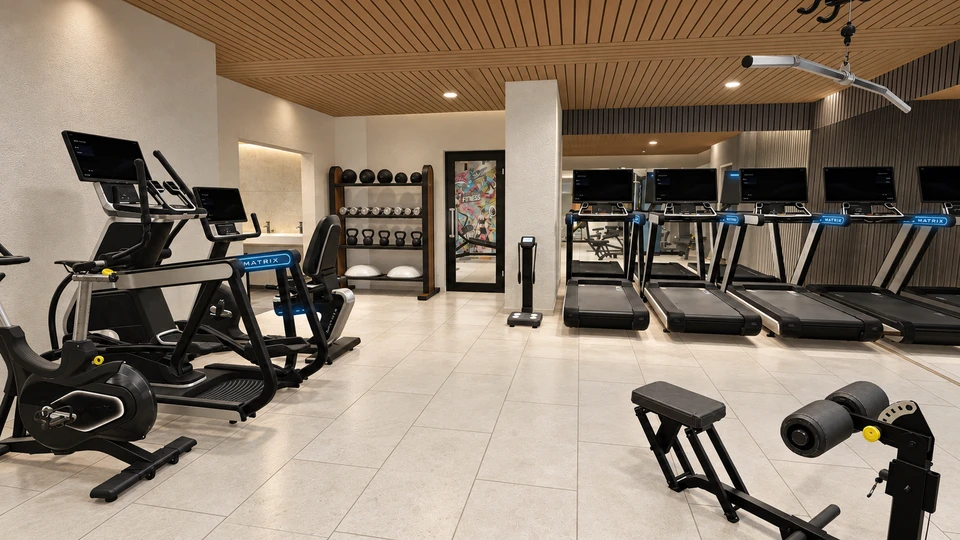
Planning proposal · Visualisations
Residential fitness space C
Illustrative design proposals. Final equipment, finishes and details are established through detailed planning and client approval.
DESIGN STUDIES
On the drawing board.
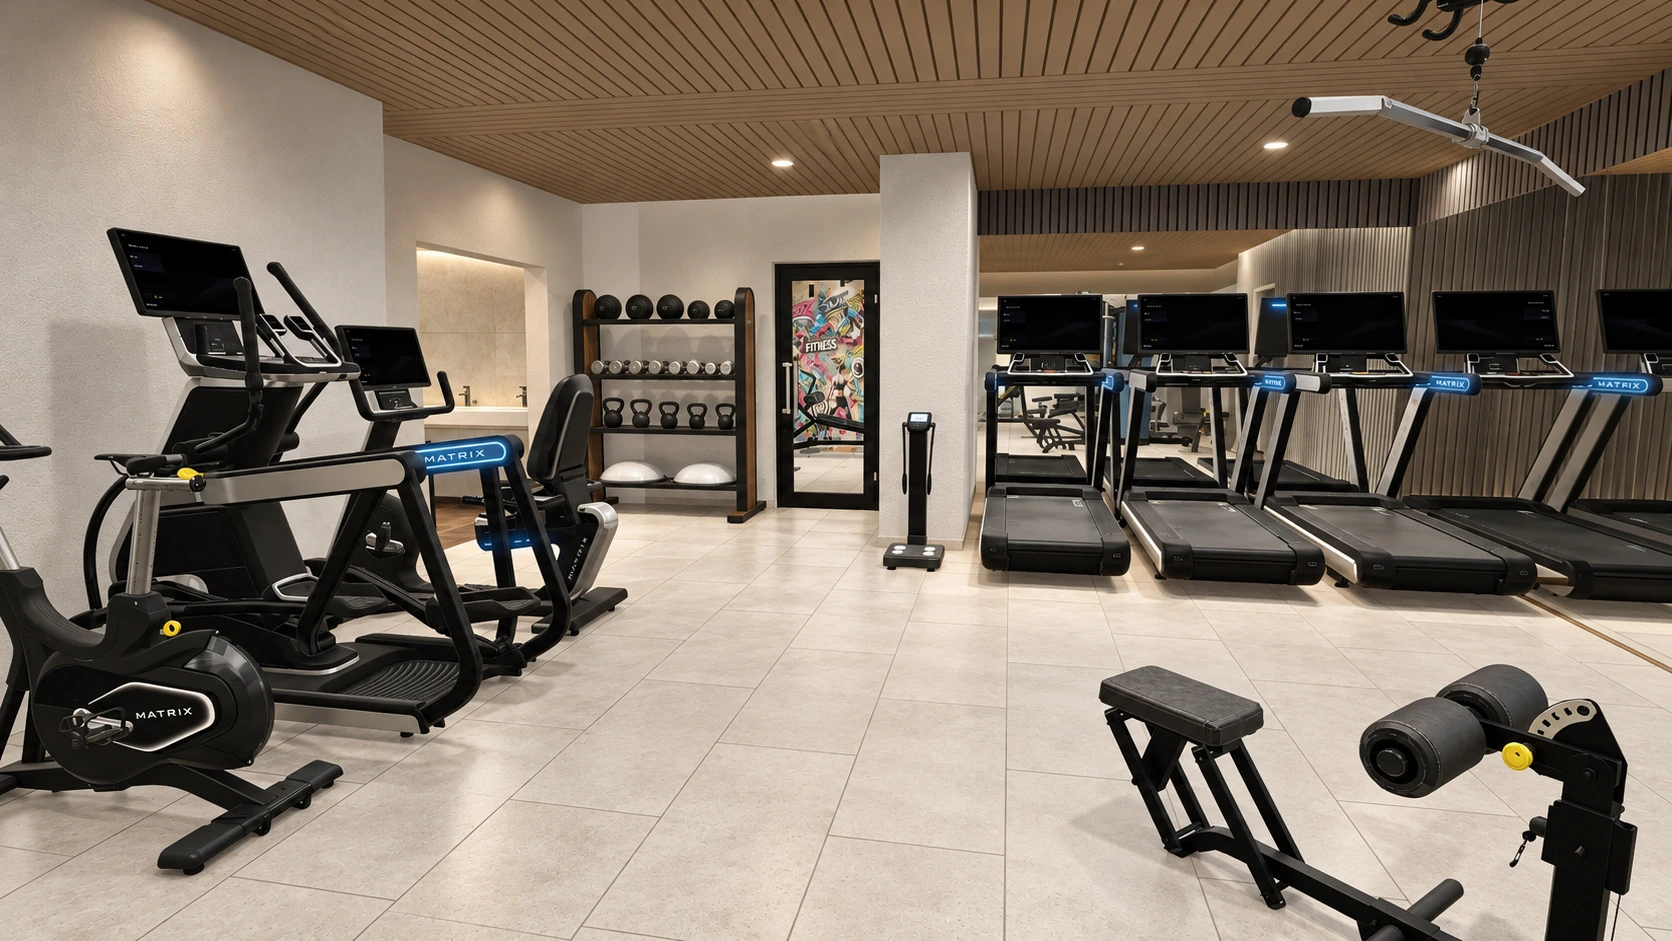
Residential fitness
A luxury residential gym proposal with warm materials, clear training zones and carefully considered equipment placement.
Planning proposal & visualization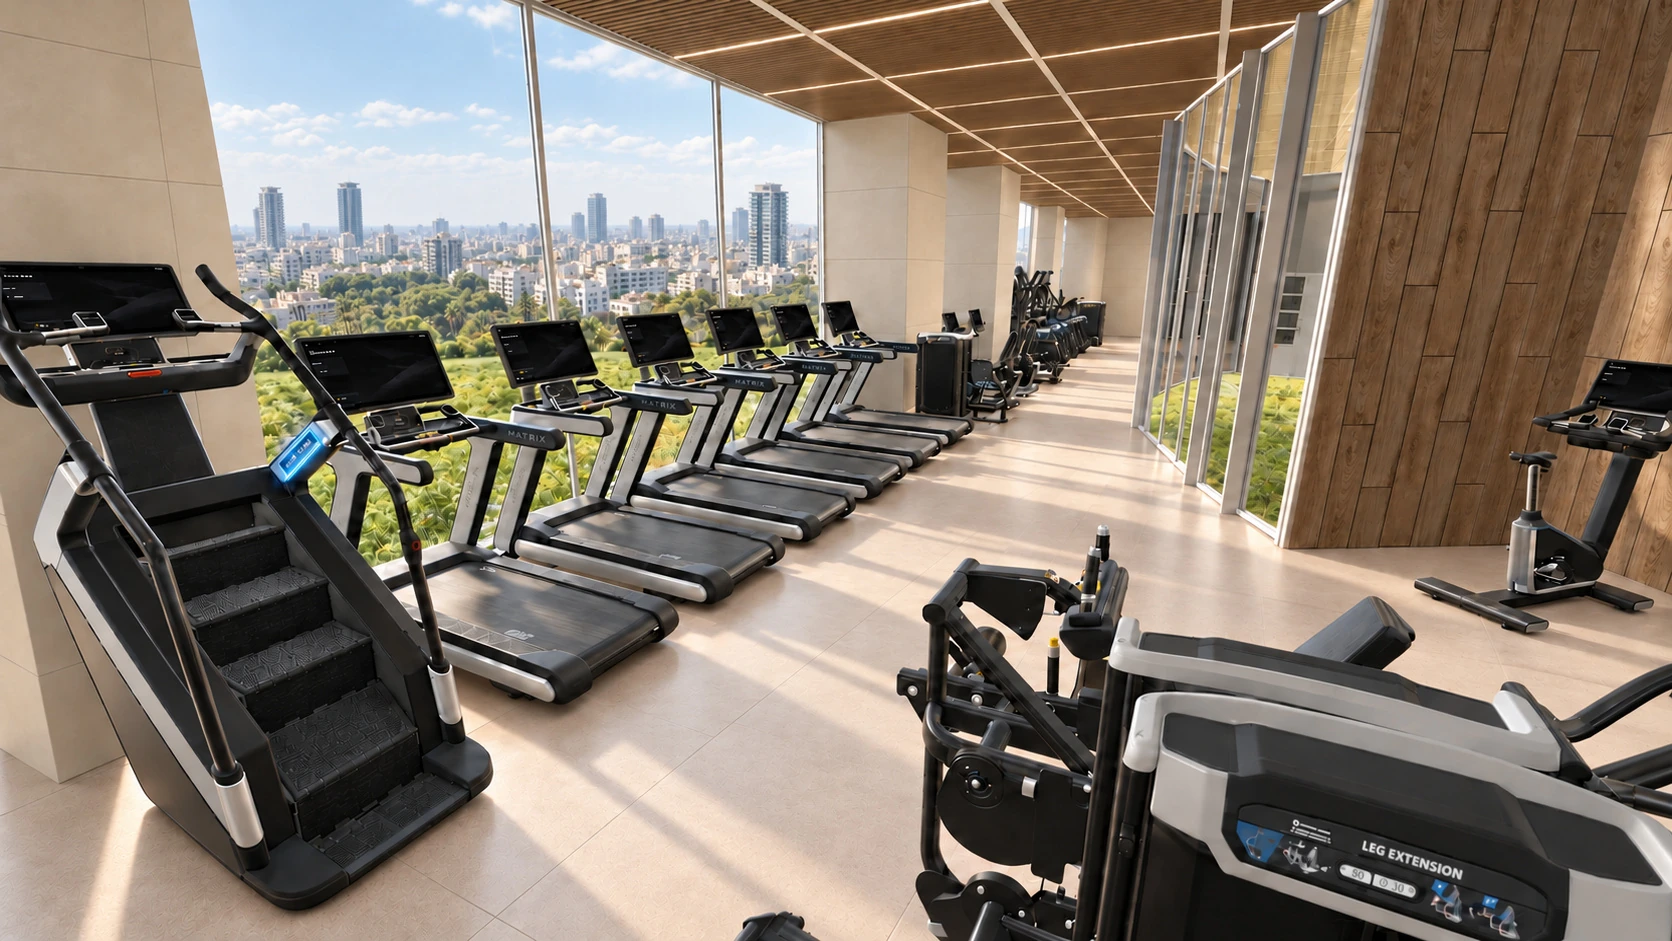
Kikar HaMedina Towers
A premium residential gym proposal connecting cardio along the glazed facade with strength training, free weights and a refined material palette.
Planning proposal & visualization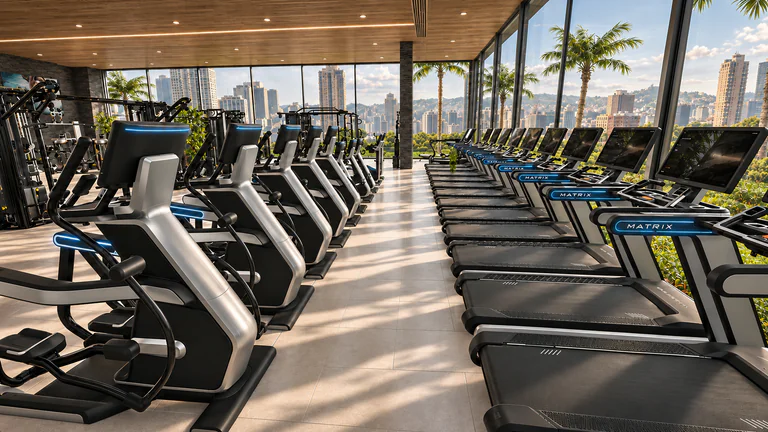
Science Park Fitness Center
A fitness space proposal with open sightlines, natural light and a seamless flow between training zones.
Planning proposal & visualization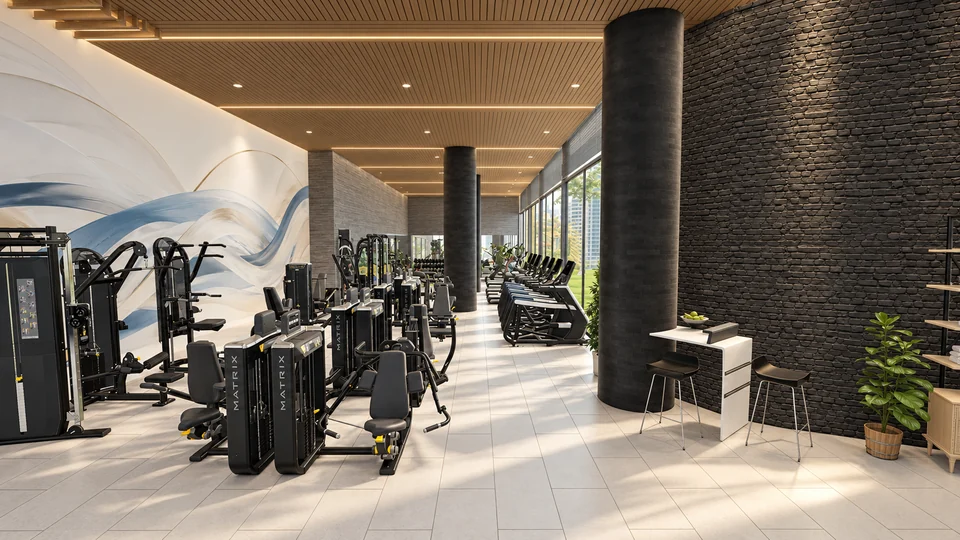
Tel Aviv
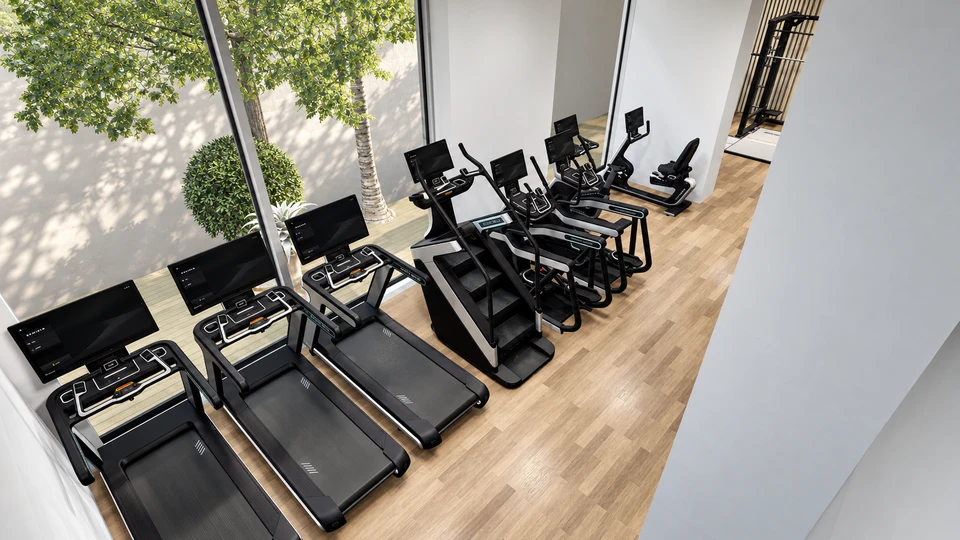
An open fitness space with cardio beside the glazing, strength and free weights, in a warm palette of wood and light surfaces.
Planning proposal & visualization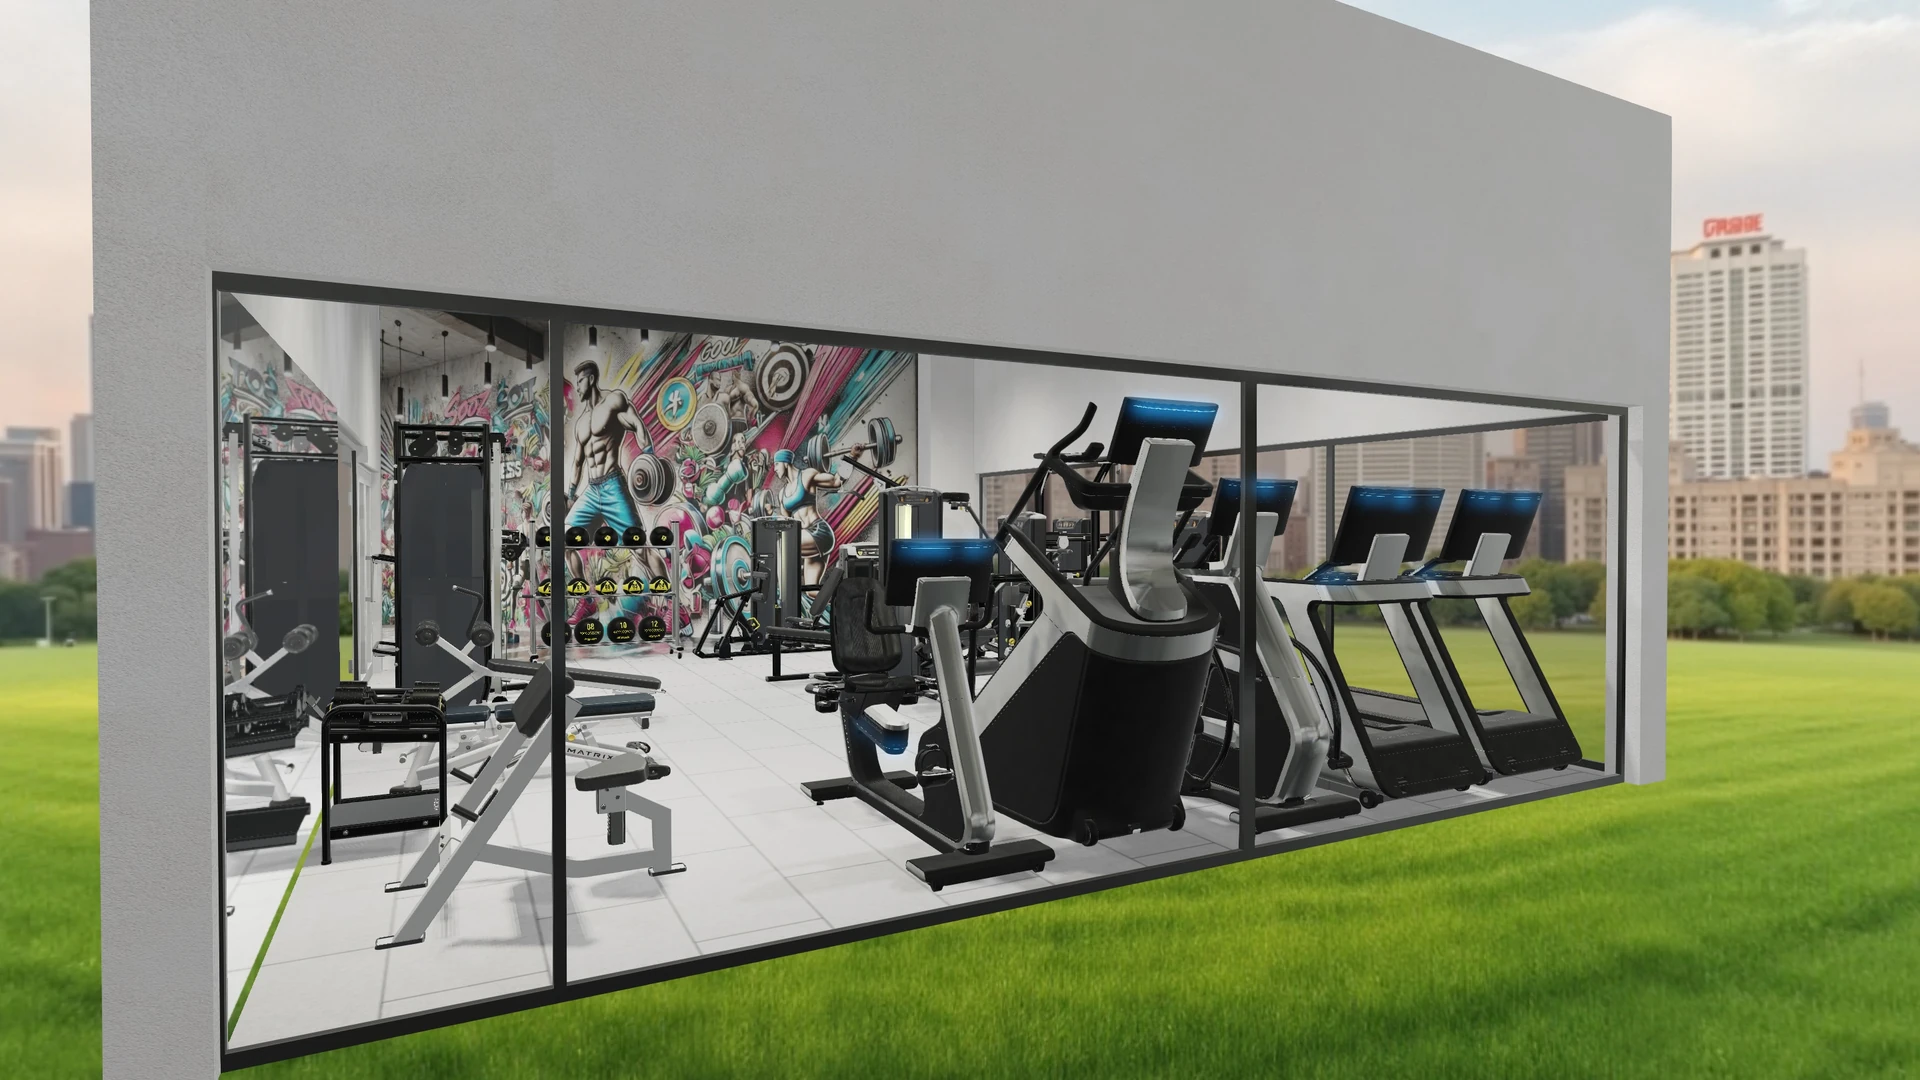
Light-filled fitness space
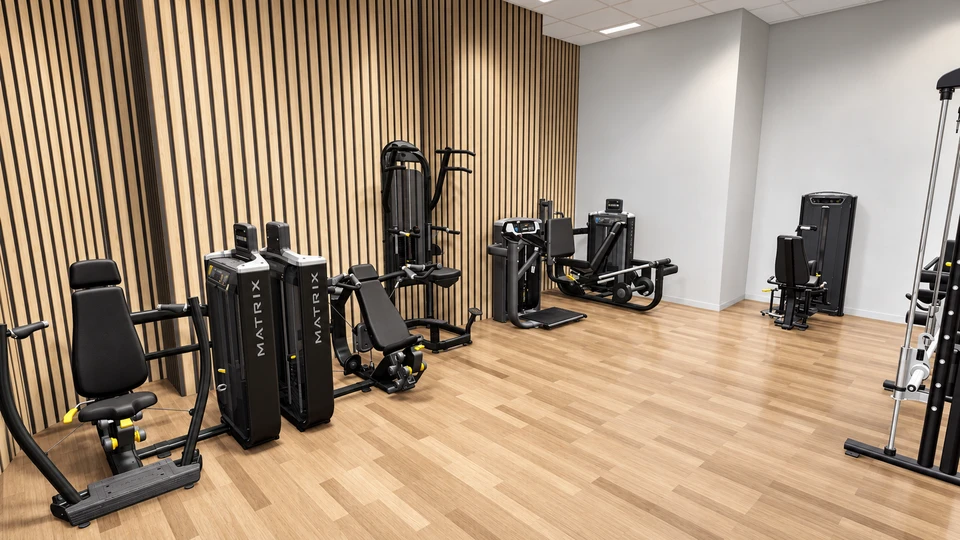
Glazed façades, ONYX cardio and MATRIX strength — a fitness space proposal for Light-filled fitness space.
Planning proposal & visualization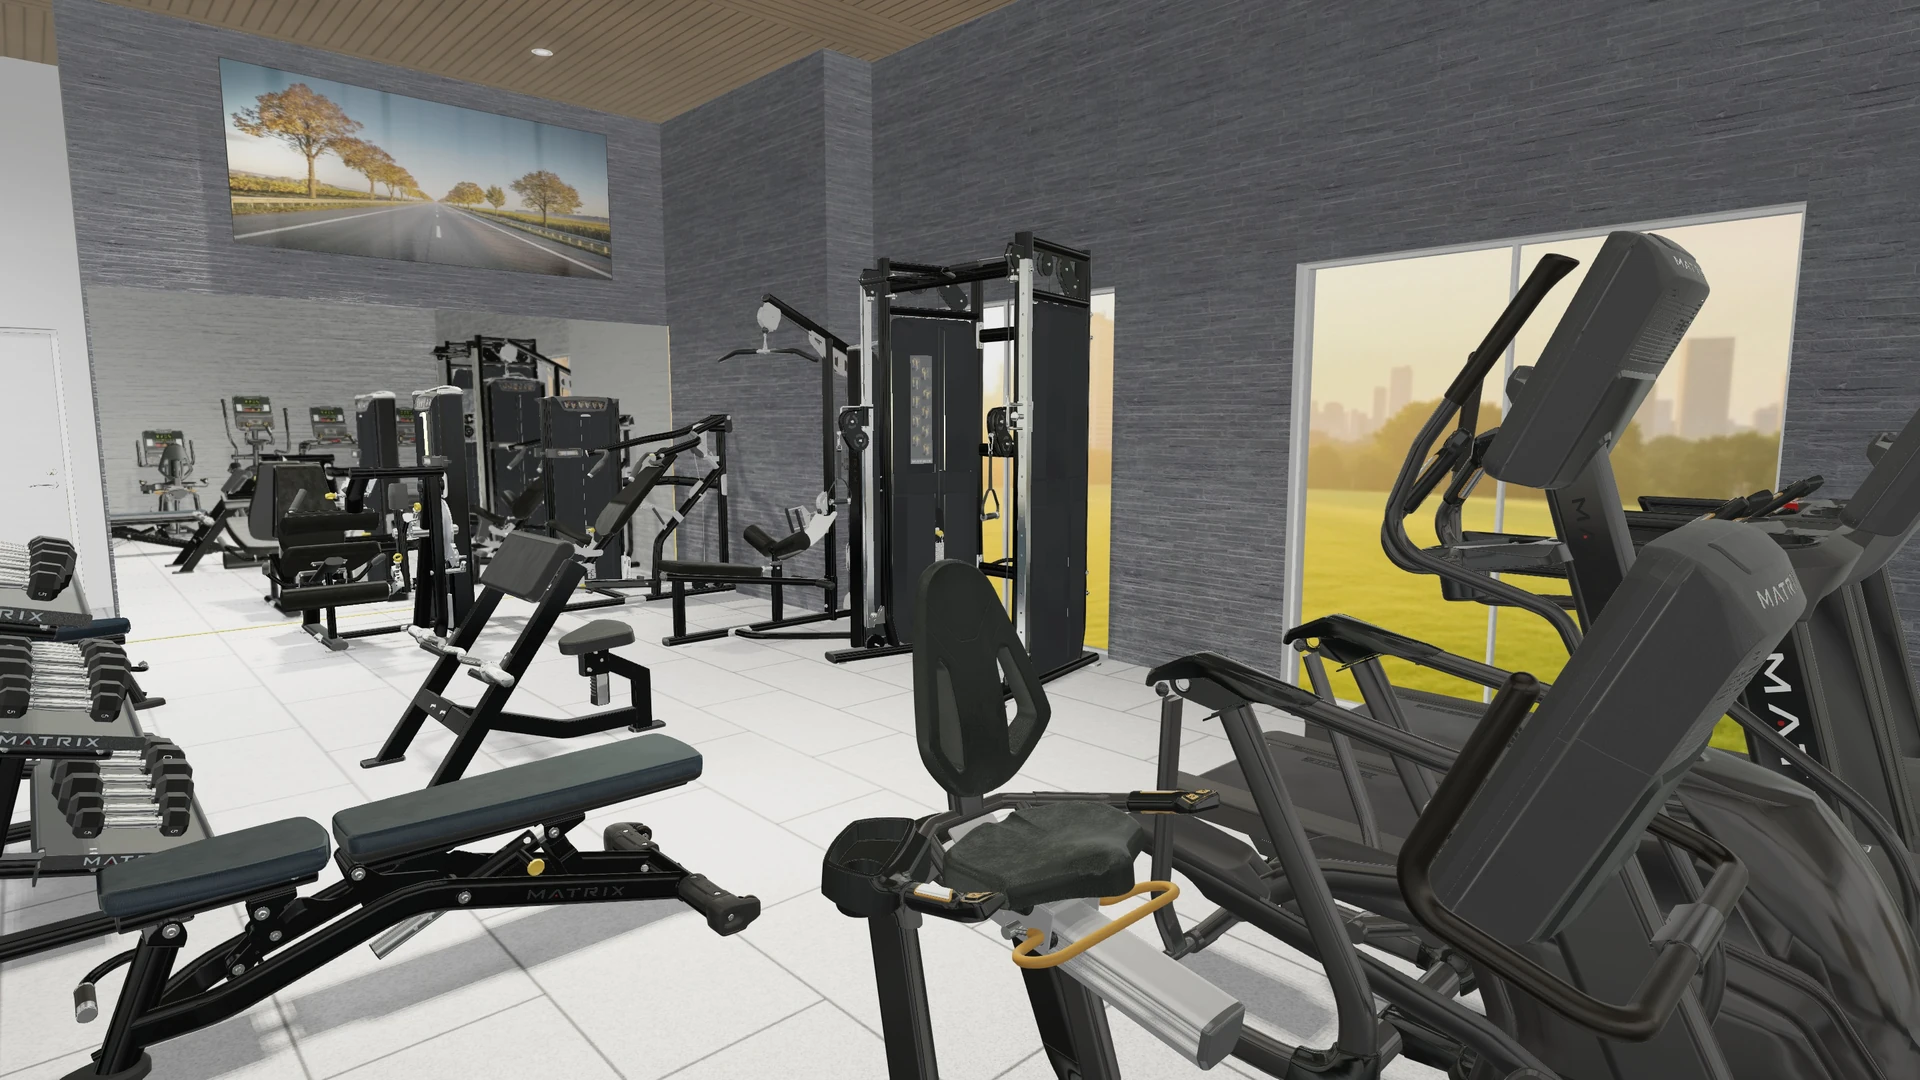
Or Yehuda
A residential fitness space proposal: cardio by Lifestyle, strength stations and free weights in a space with a warm material palette.
Planning proposal & visualizationPLANNING & VISUALIZATION
From planning to reality.
Visualizations illustrate the proposed space. Construction dates, dimensions and final specifications remain subject to further design development and approval.