 ISRAEL · EUROTEC GROUPBuild your fitness spaceעברית
Thinking about space.
Precision in planning.
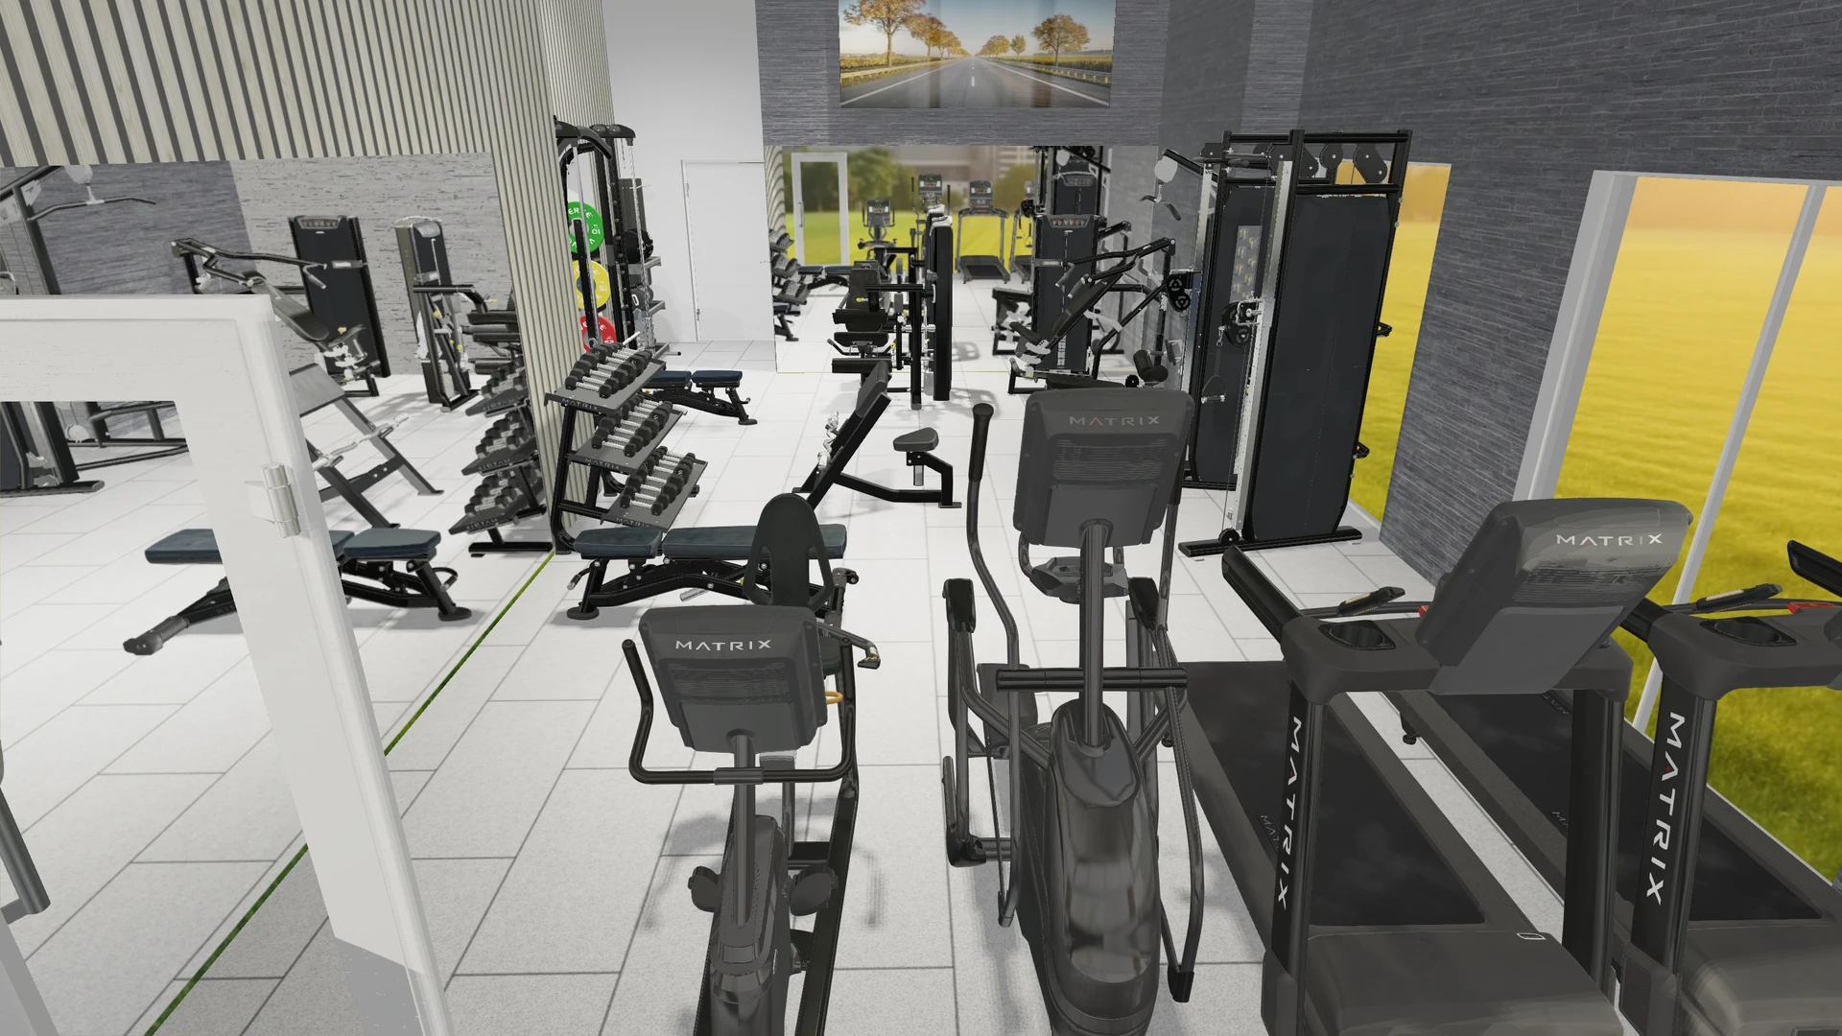
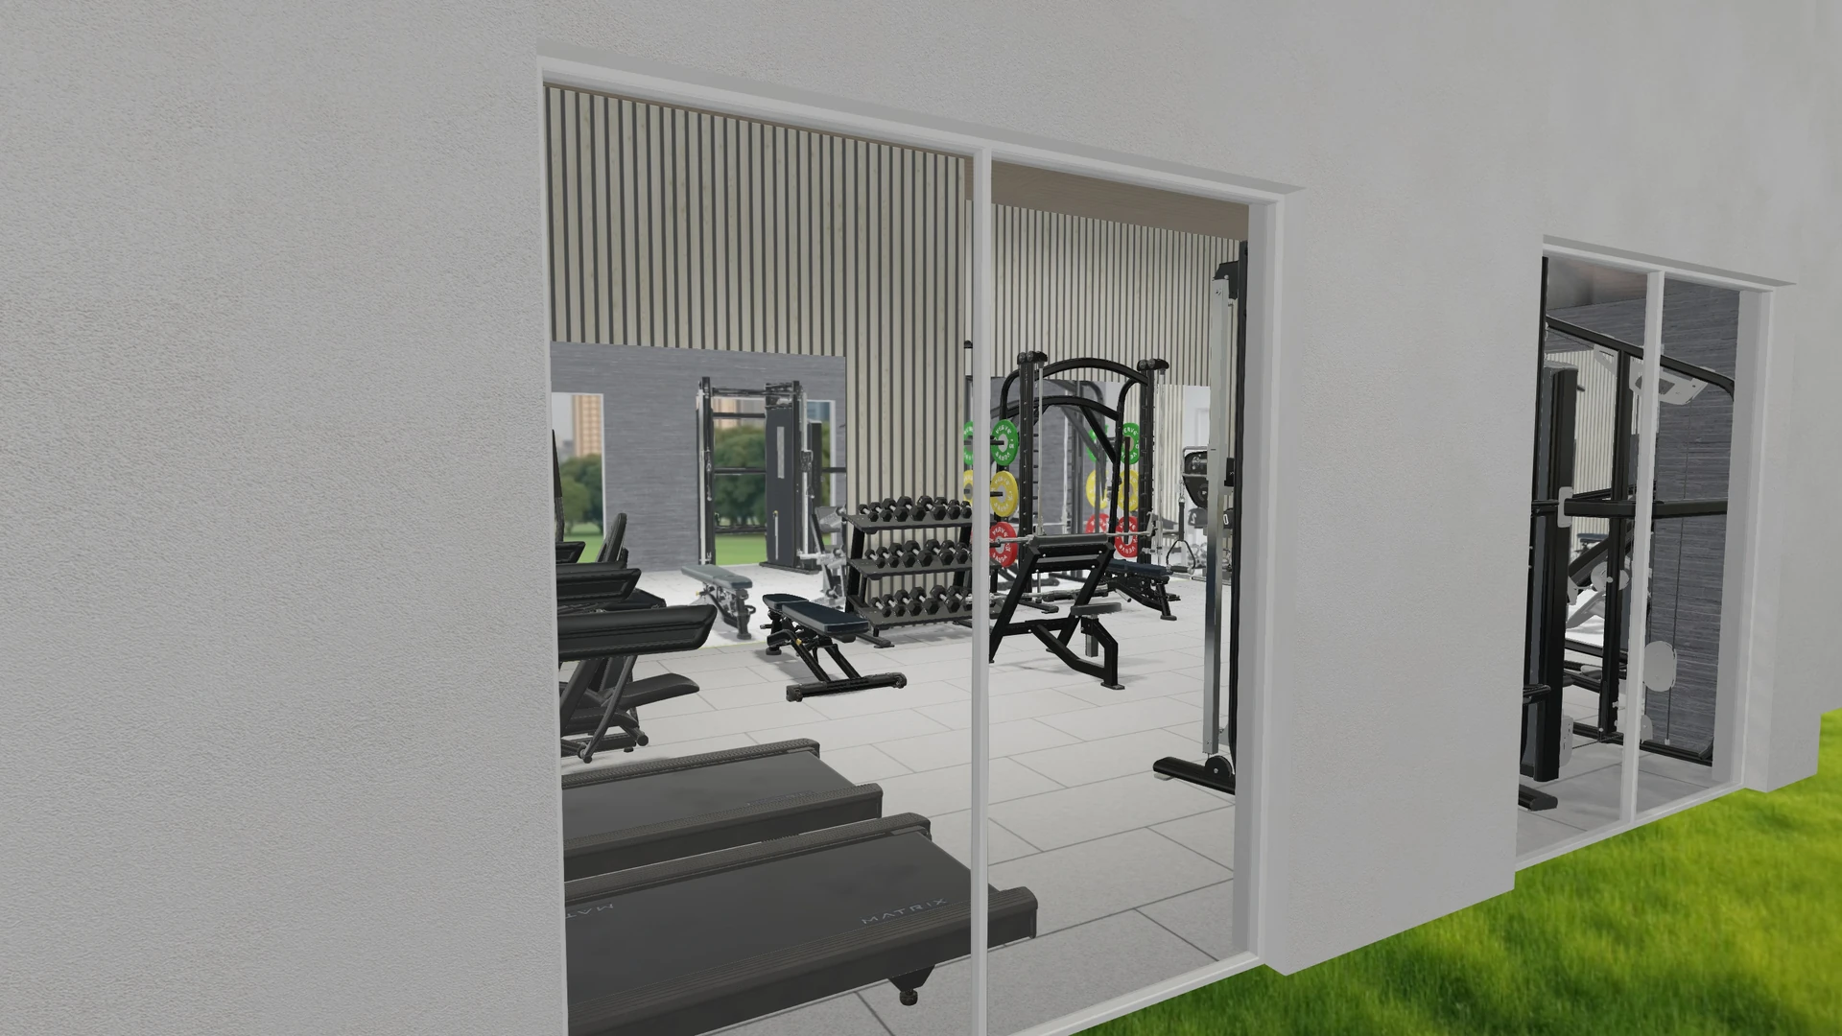
The planning dossier for a residential fitness space in Or Yehuda presents equipment layouts, eye-level views and overhead visualizations. MATRIX is central to the mix: Lifestyle cardio, Versa strength, benches and complementary training equipment. Light materials, dark walls and vertical cladding define the proposed space.
A fitness-space planning proposal combining MATRIX with equipment by VISION, ZIVA and complementary products. The visualizations are illustrative; the final specification is established through detailed planning and client approval.
Views of the space
Illustrative design views based on Eurotec planning.
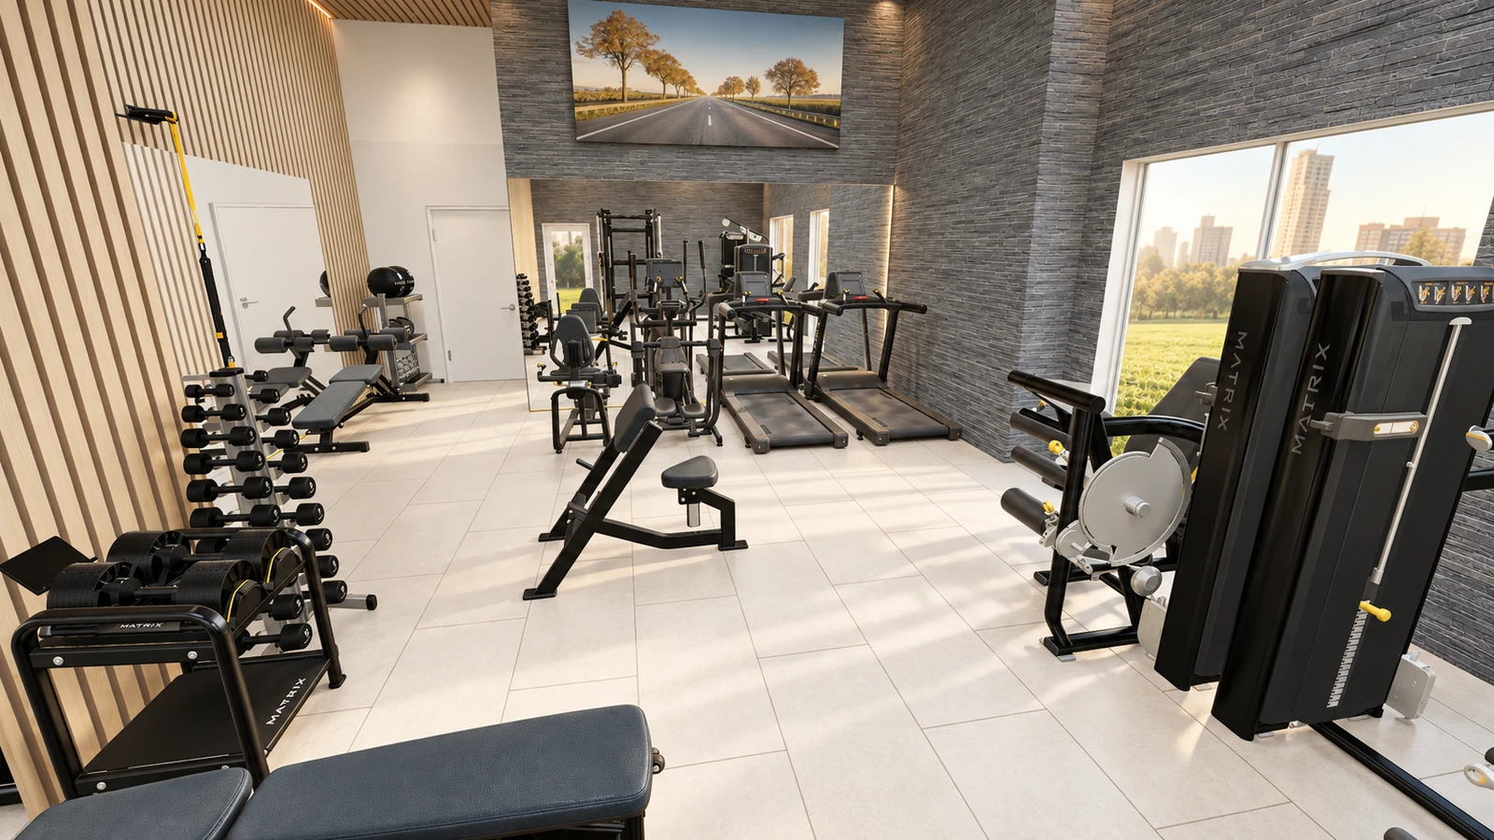
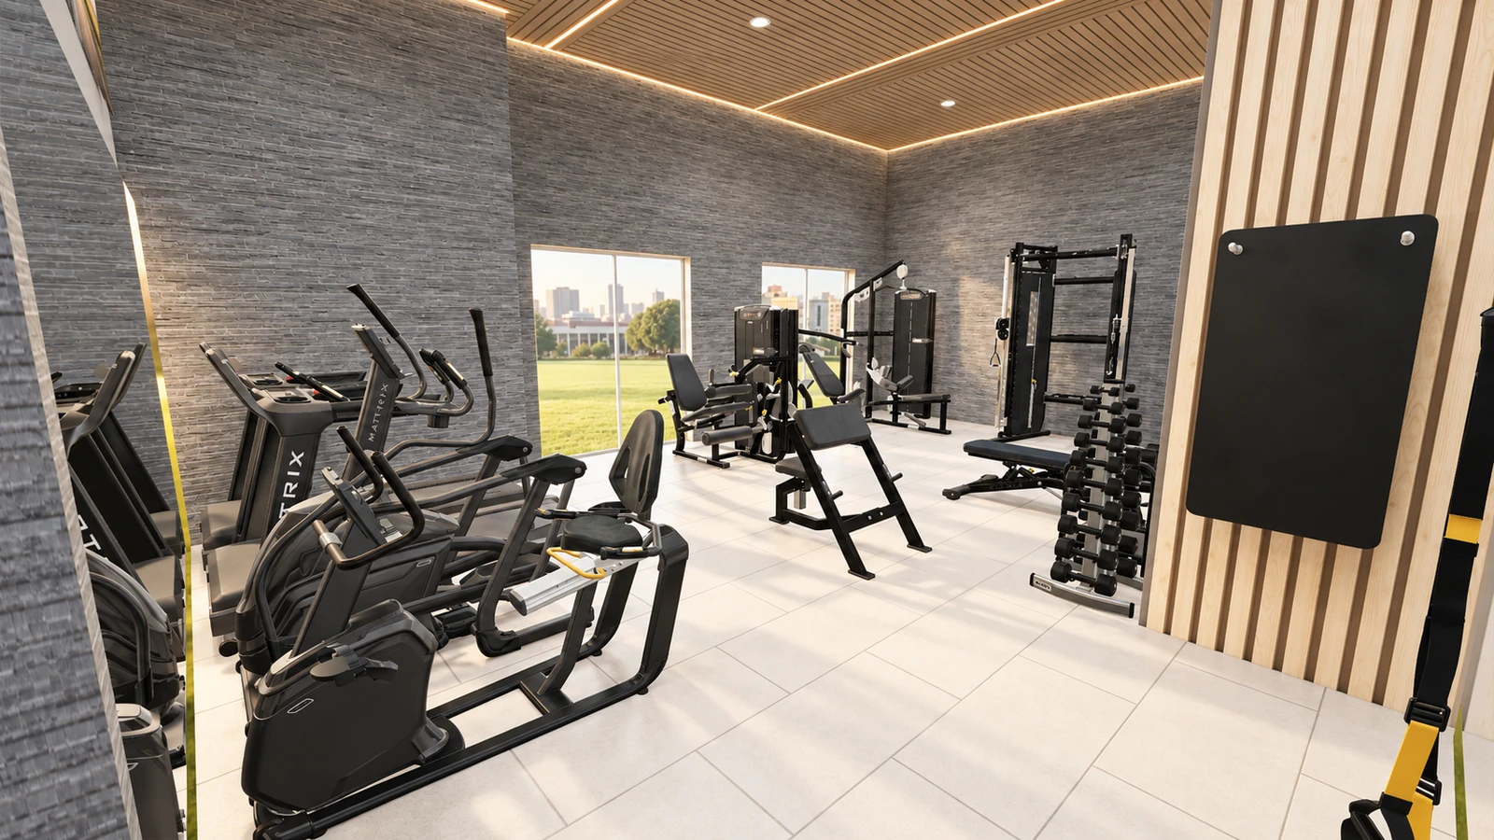
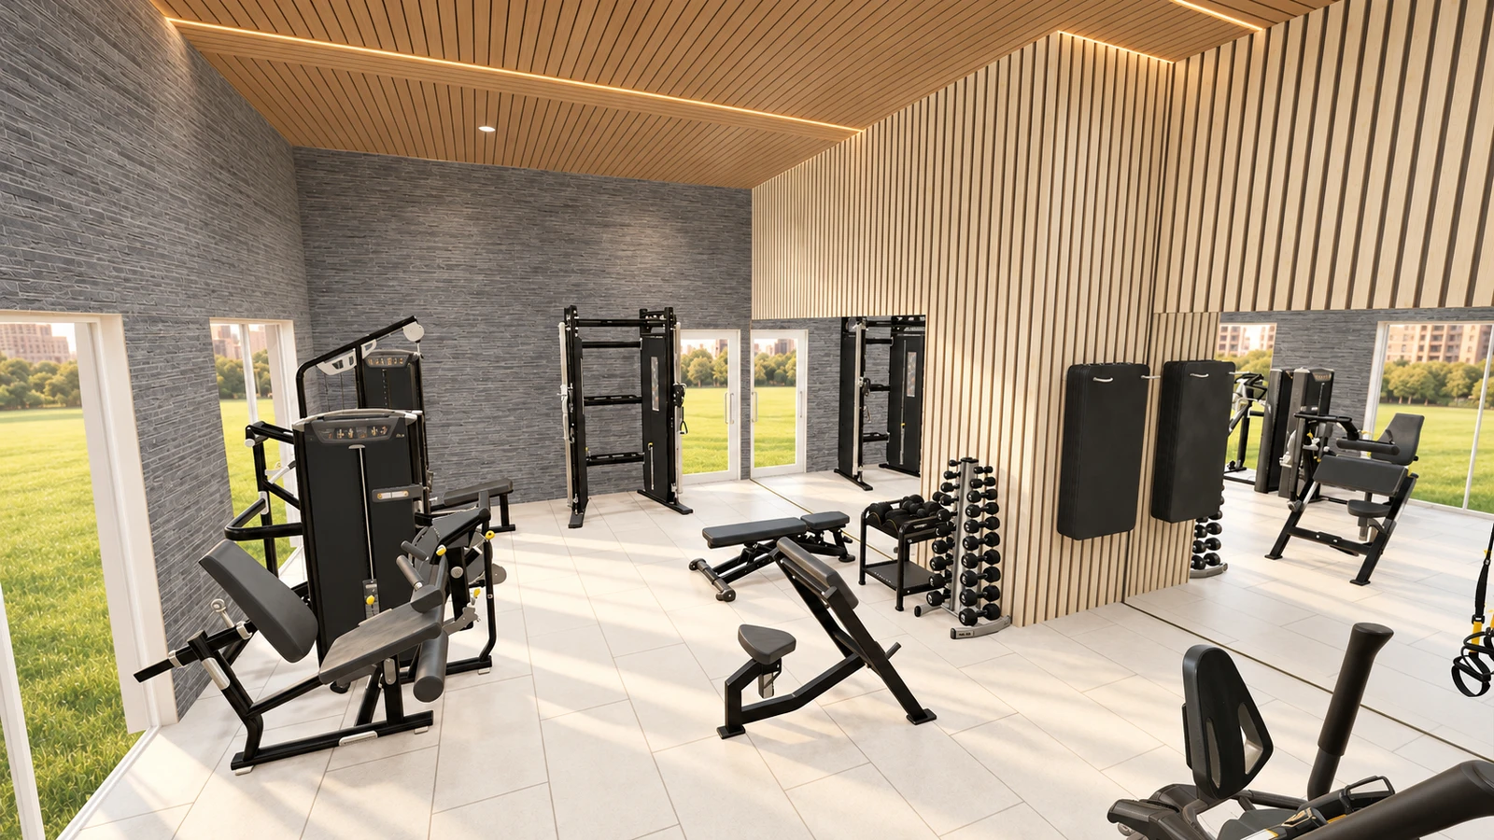
Equipment layout and planning views
Layout and spatial views from the planning proposal.
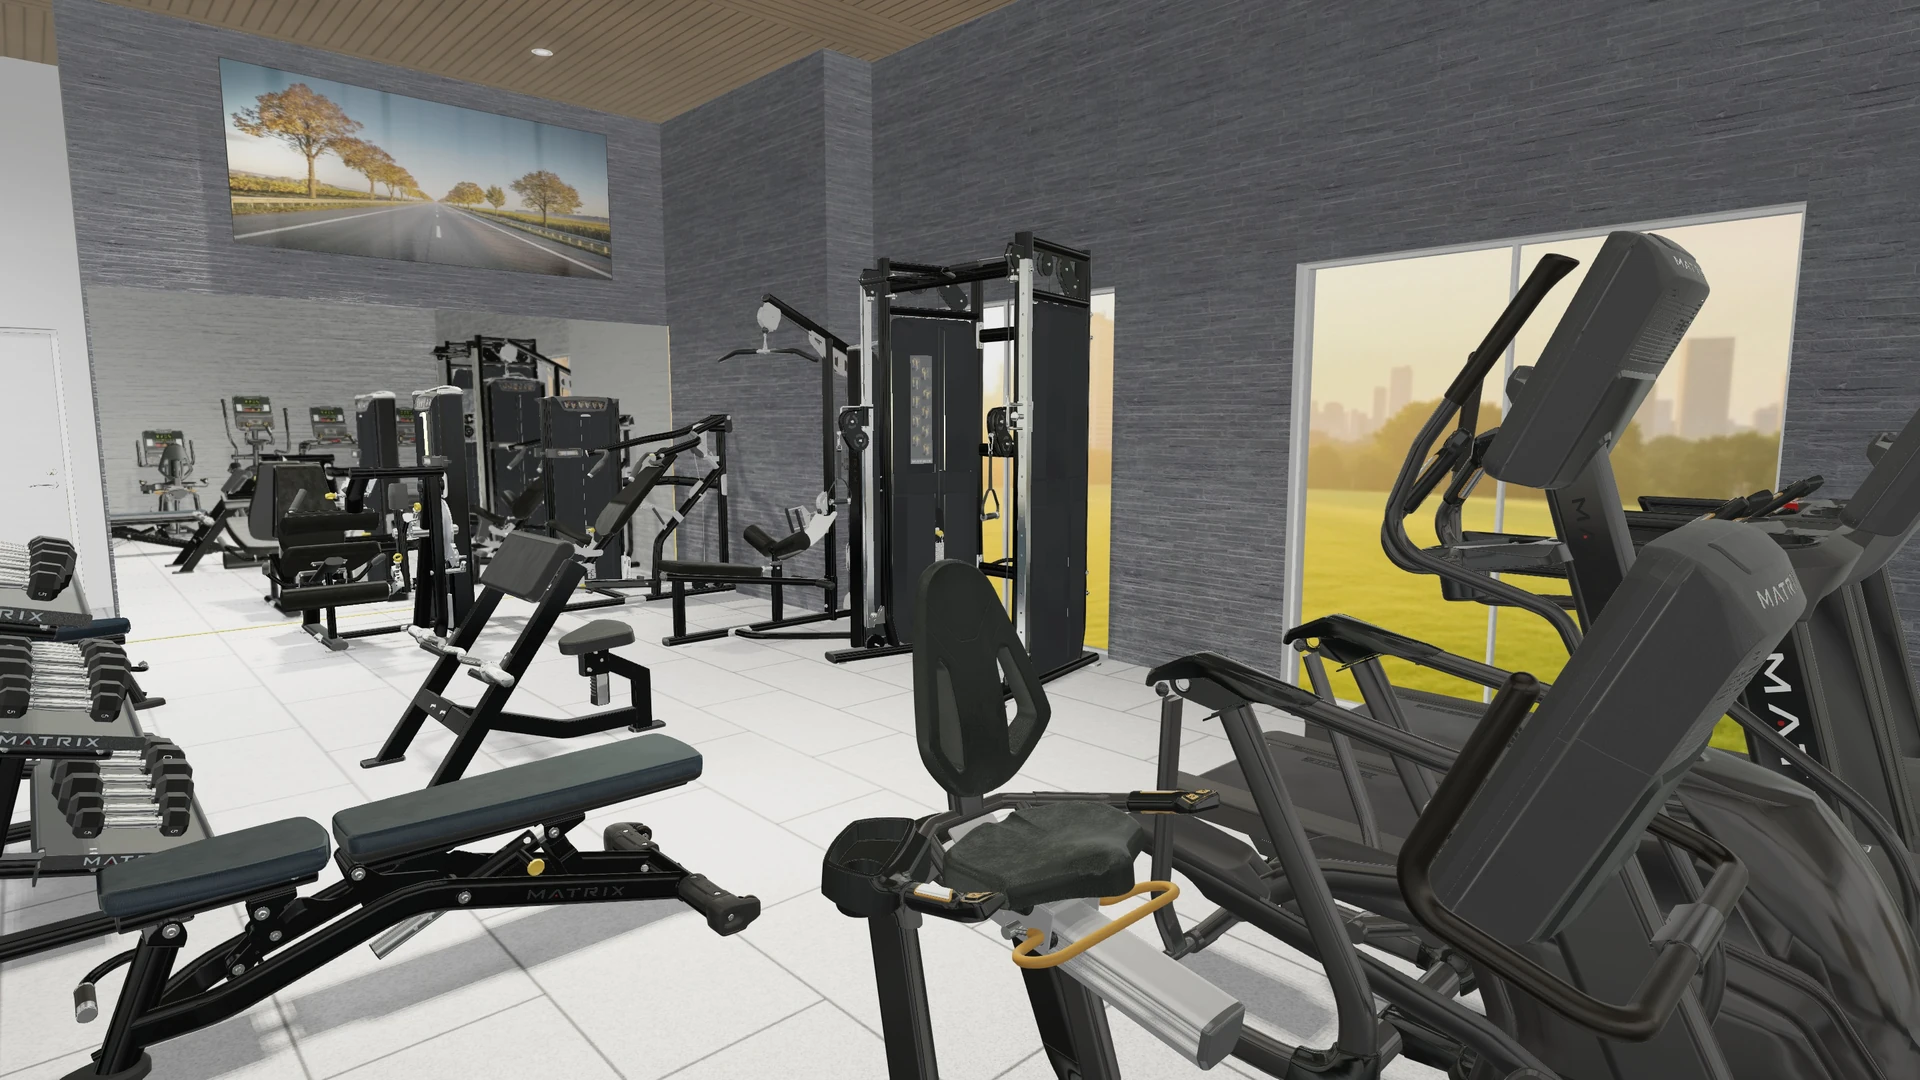
READING THE SPACE
Inside the proposal
Cardio in daylight
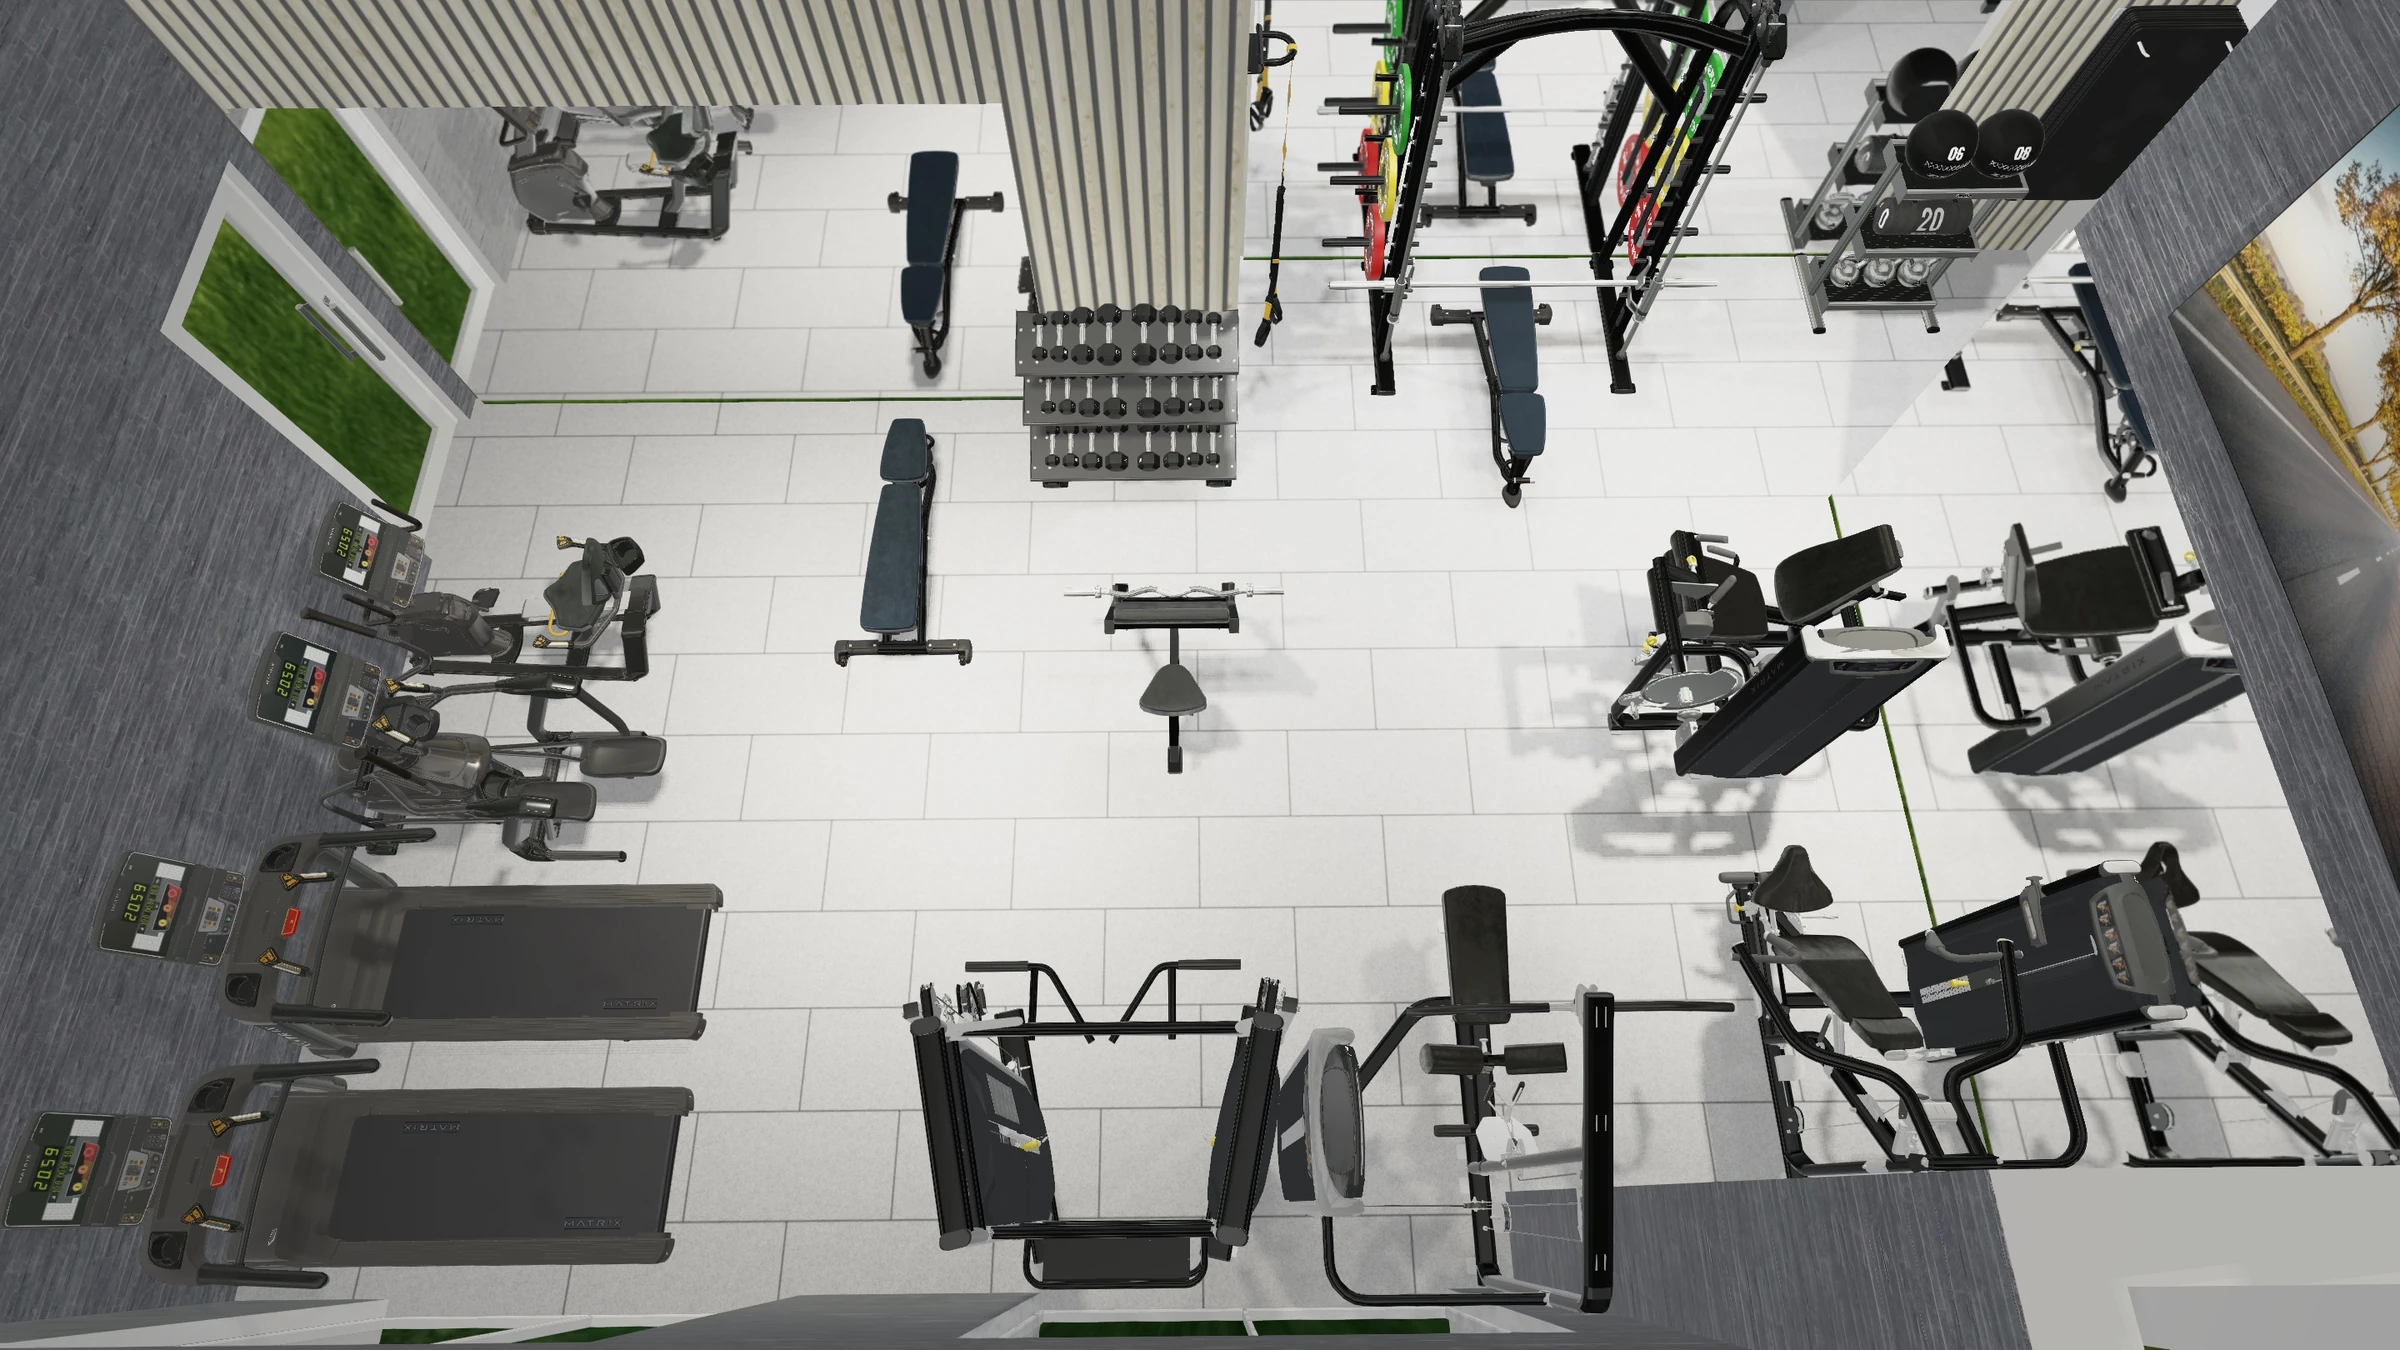
The dossier includes two treadmills, an elliptical and a recumbent bike from the Lifestyle series. Placement beside the windows brings daylight into the cardio zone.
A center for strength training
Versa stations, a cable station and benches define the layout. Overhead views help assess relationships between stations, exercise areas and circulation before detailed design.
A design that belongs to the building
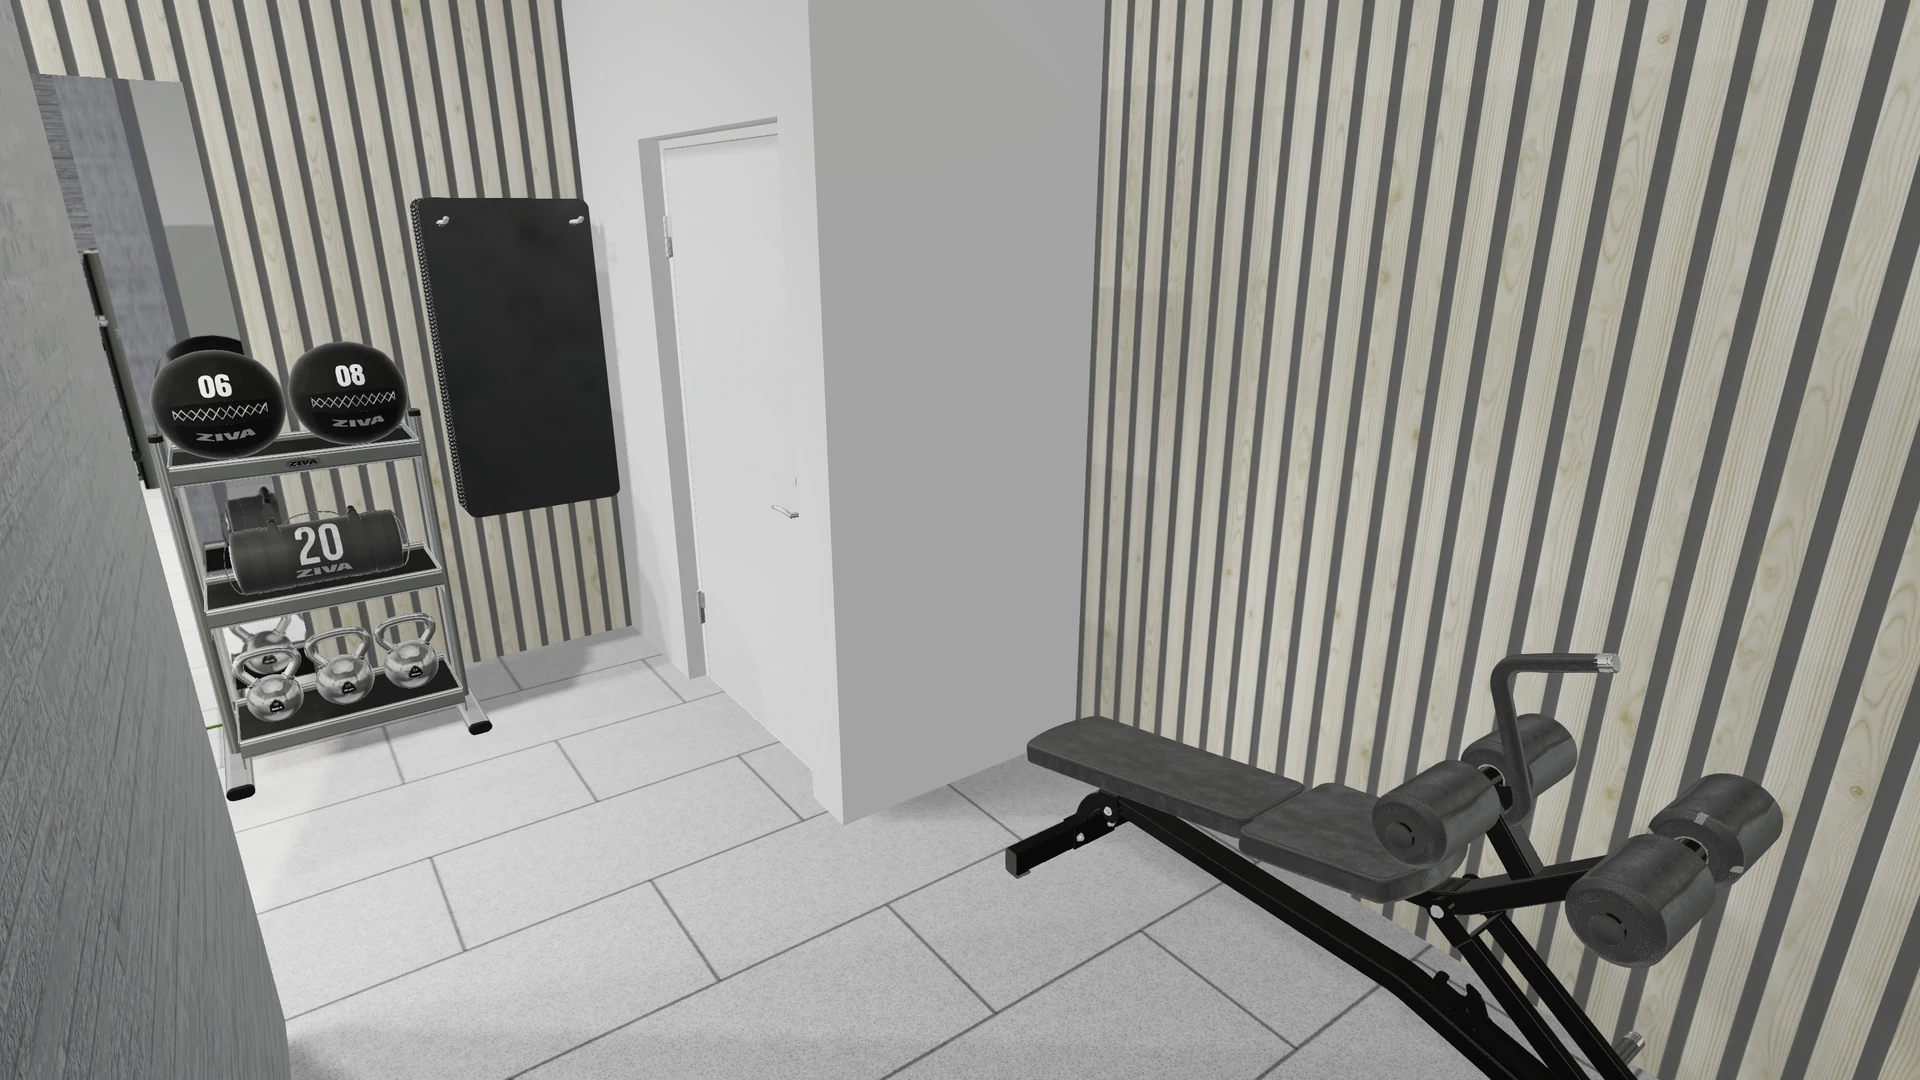
Light flooring, dark tones and vertical cladding form part of the design proposal. Wall-side storage organizes accessories and weights while keeping the training equipment clearly visible.
FROM THE PLAN TO THE PRODUCT
MATRIX equipment in the proposal.
Proposed equipment for the space. Explore each product dossier for specifications and configuration options for a quote request.
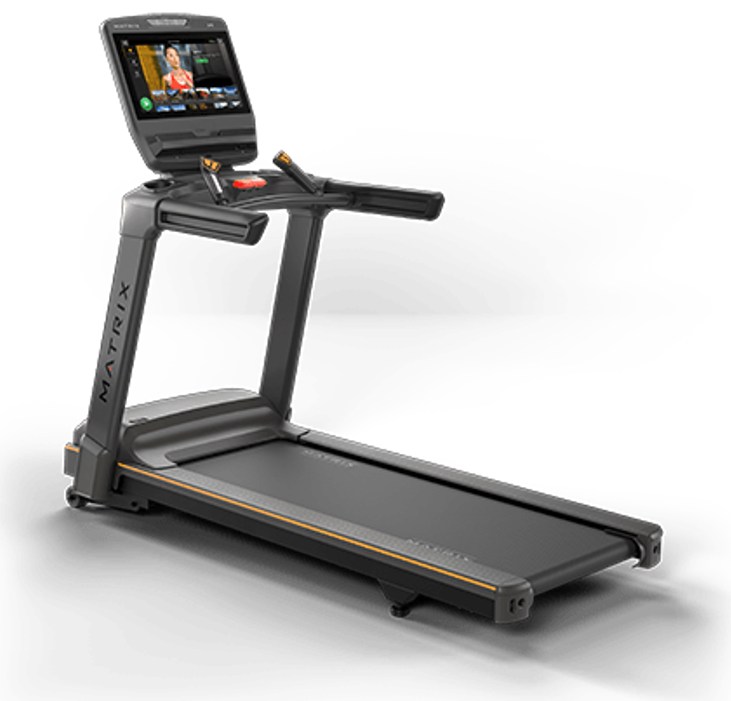
Treadmill
T-LS-F
2 treadmillsSpecifications & product dossier →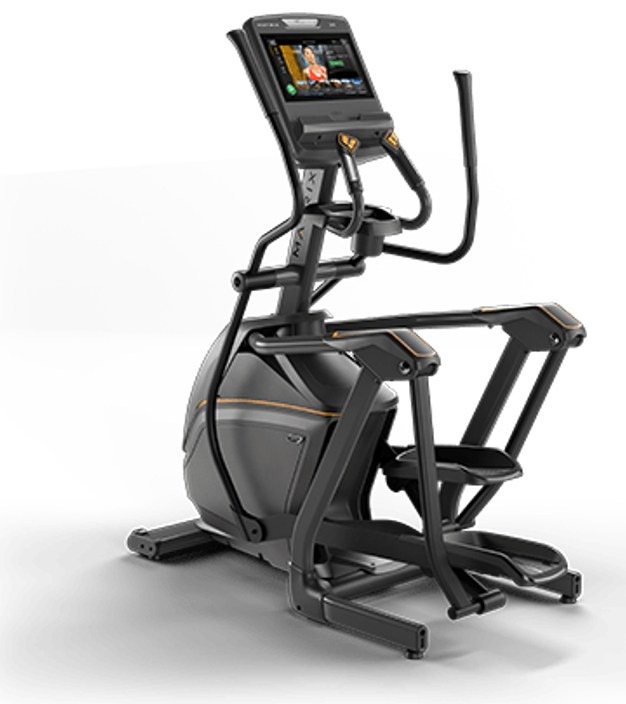
Elliptical
E-LS-F
one machineSpecifications & product dossier →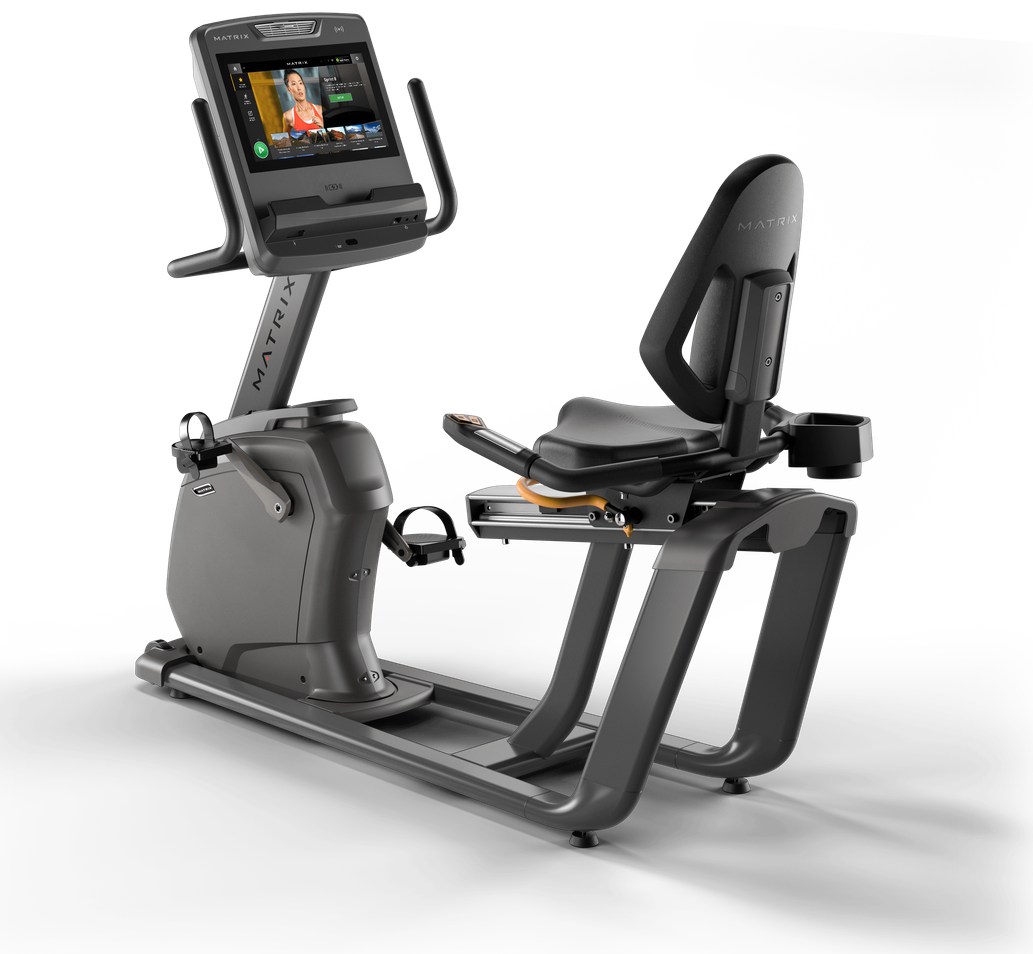
Recumbent exercise bike
R-LS-F
one machineSpecifications & product dossier →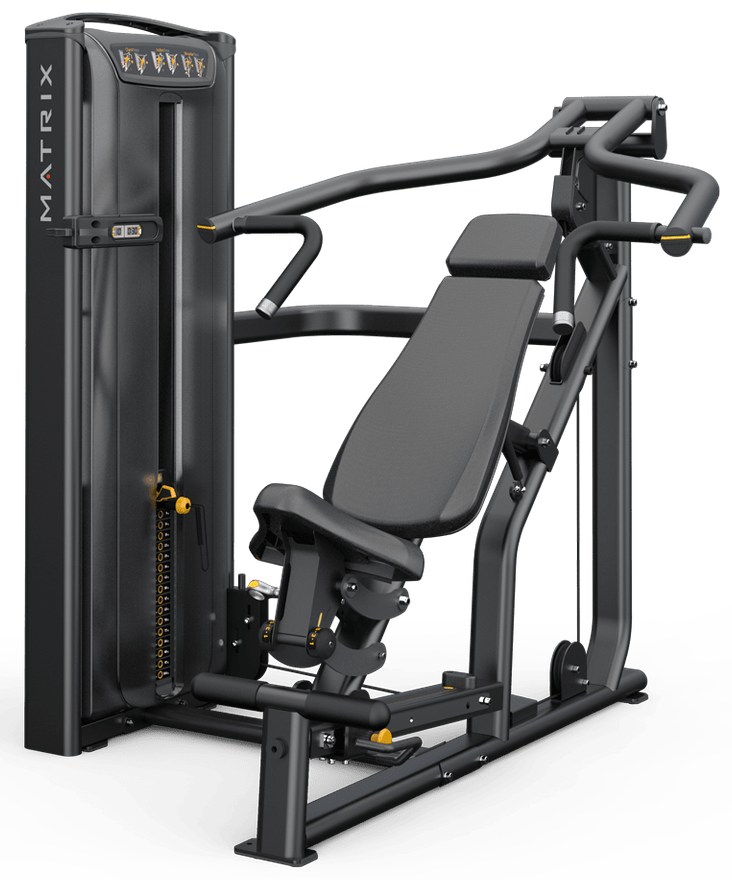
Multi-press: chest & shoulder
VS-S131
strength stationSpecifications & product dossier →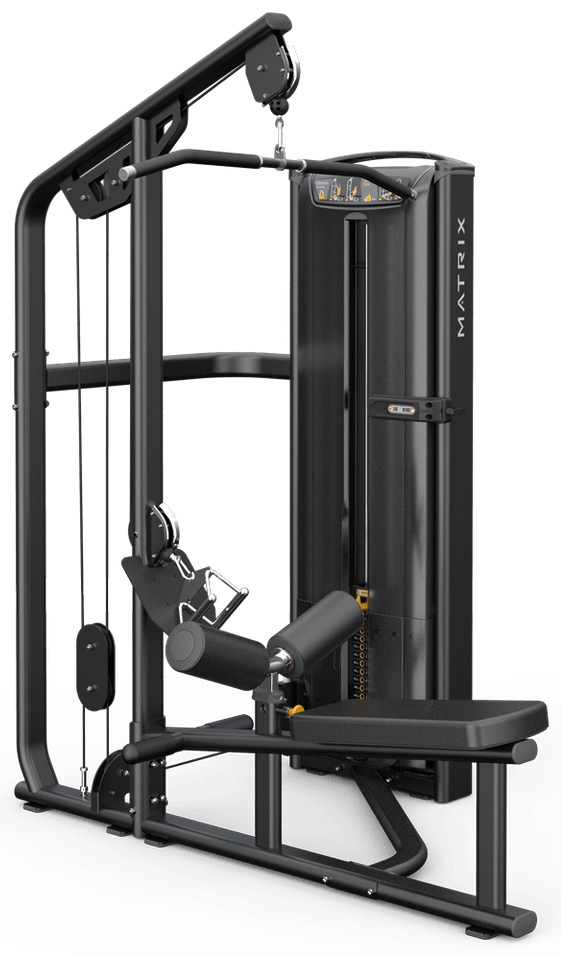
Lat pulldown / low row
VS-S331
strength stationSpecifications & product dossier →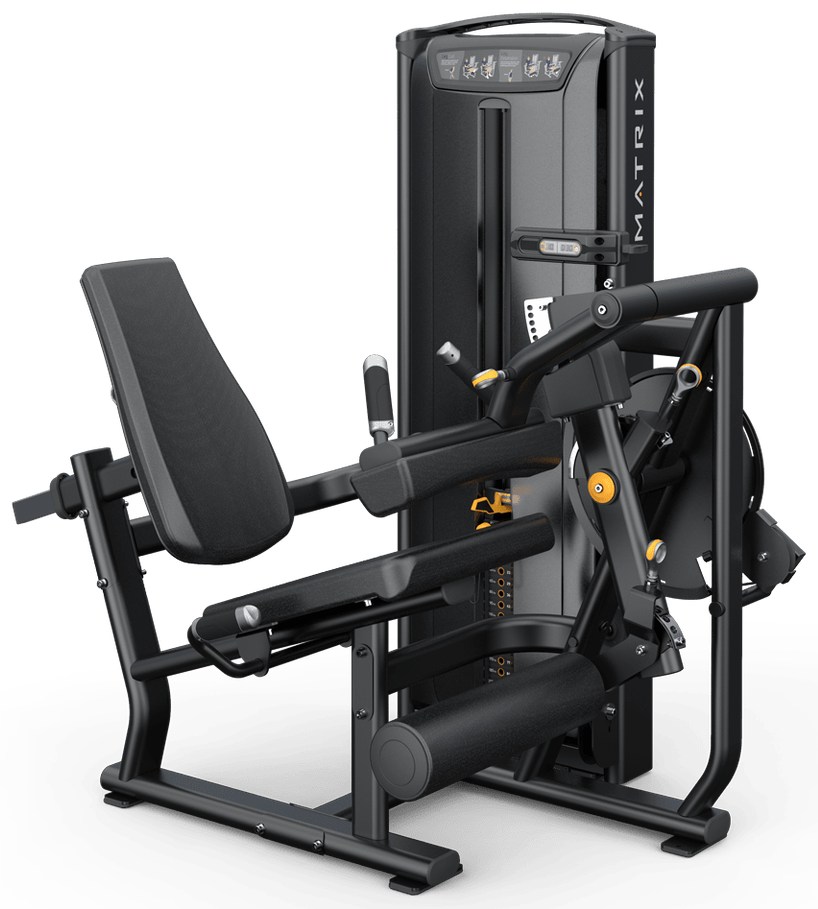
Leg extension / leg curl
VS-S711
strength stationSpecifications & product dossier →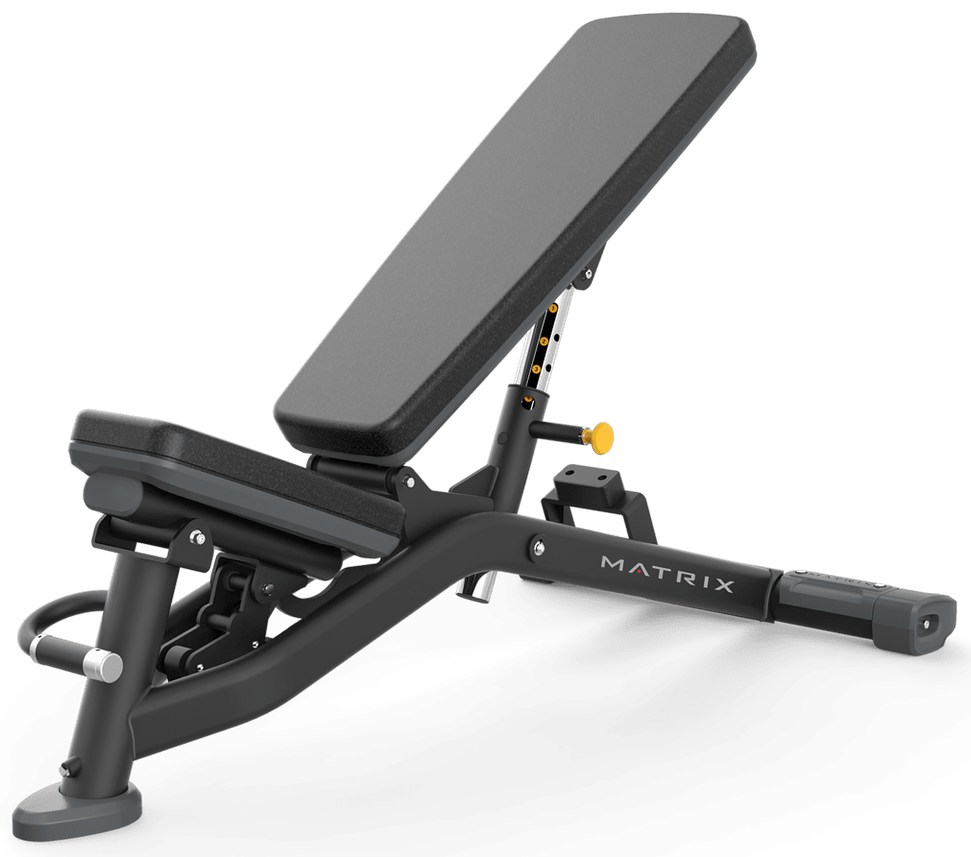
Low-profile multi-adjustable bench
MG-A82
2 benchesSpecifications & product dossier →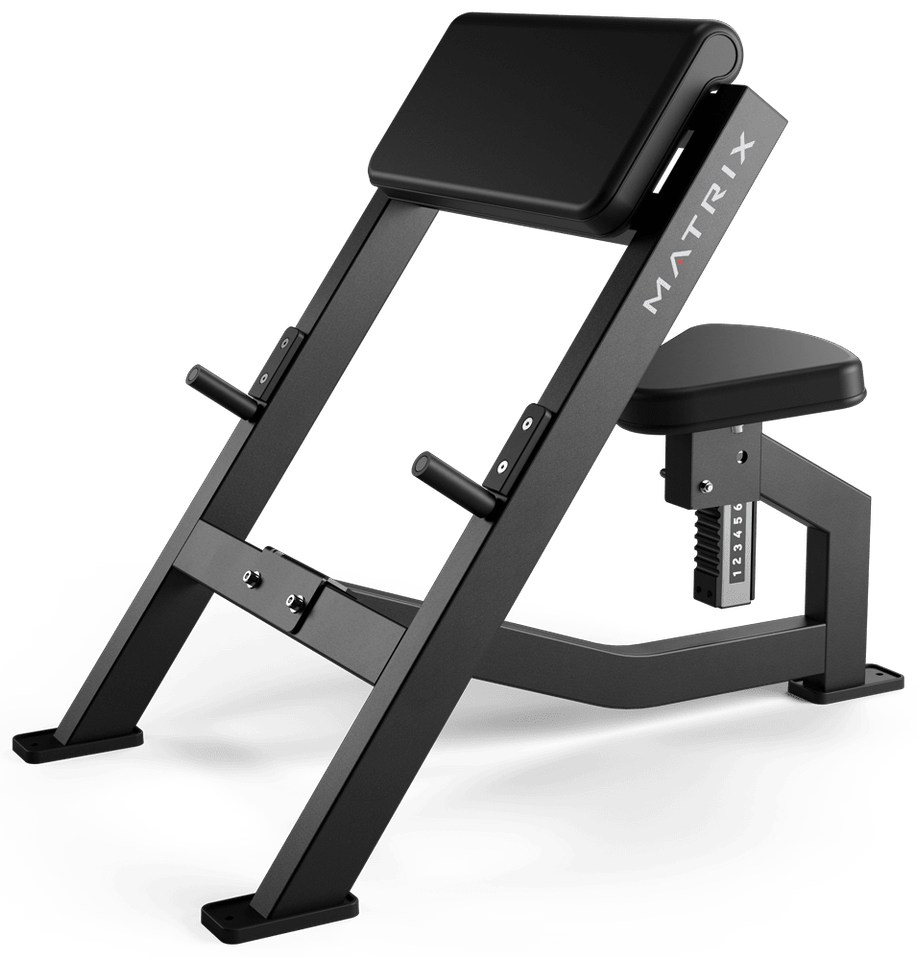
Preacher curl bench
G1-FW155
one benchSpecifications & product dossier →Quantities refer to the attached planning dossier. Console configuration, finishes and availability in Israel are checked separately; product images show the model in the catalog.