ISRAEL · EUROTEC GROUPBuild your fitness spaceHE
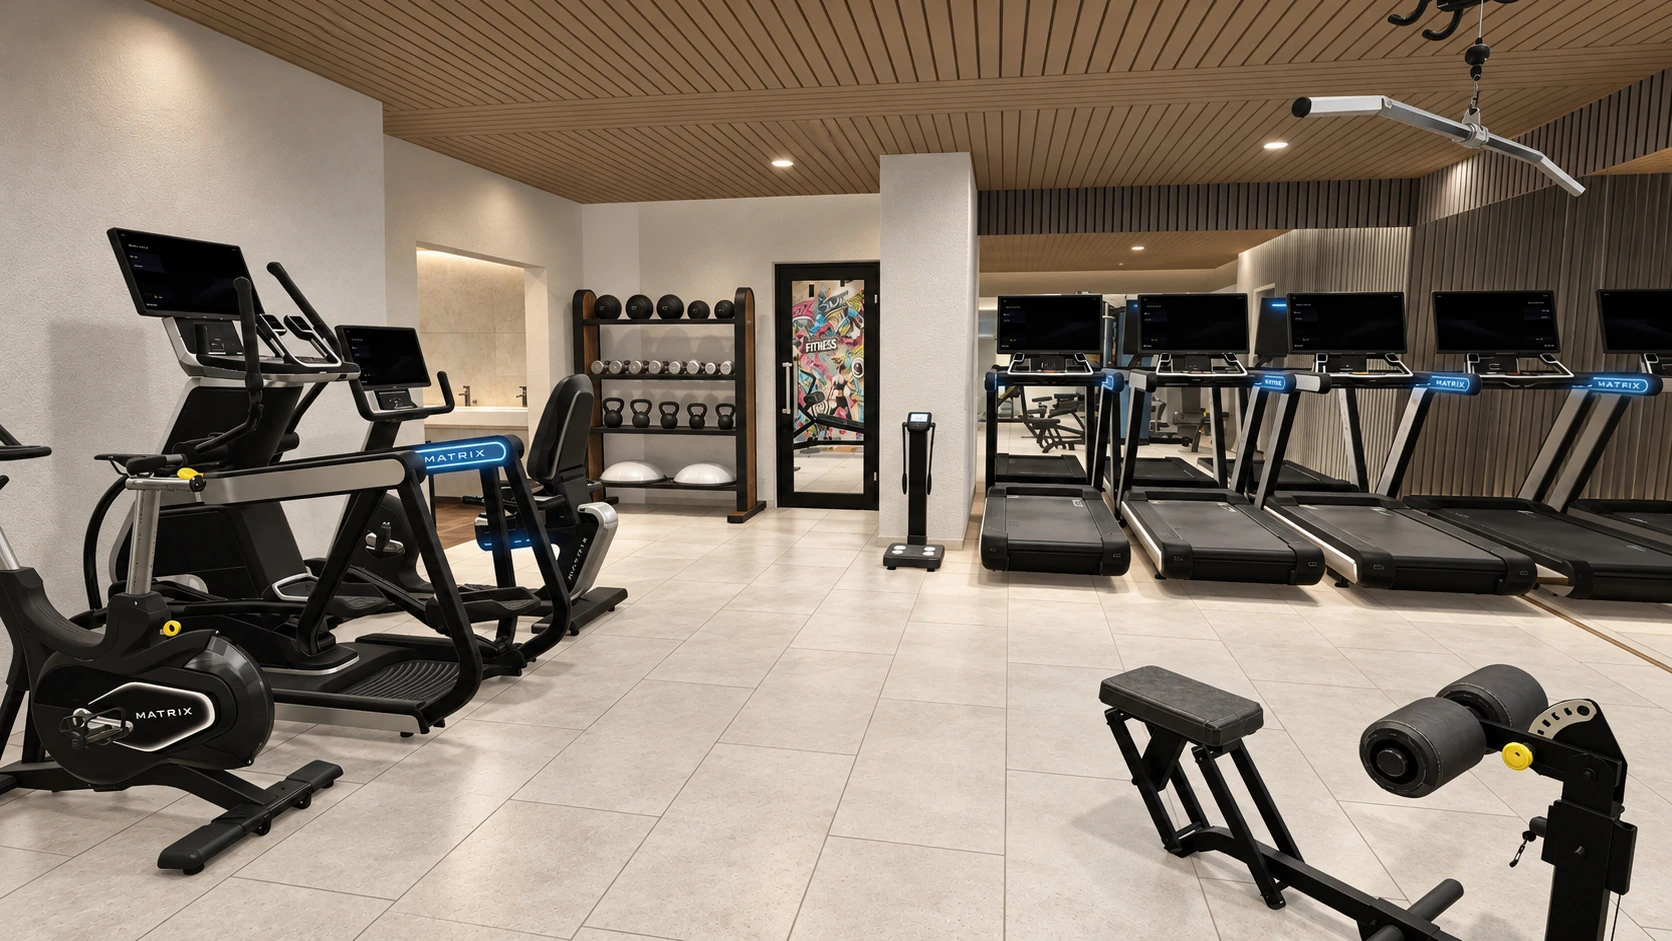
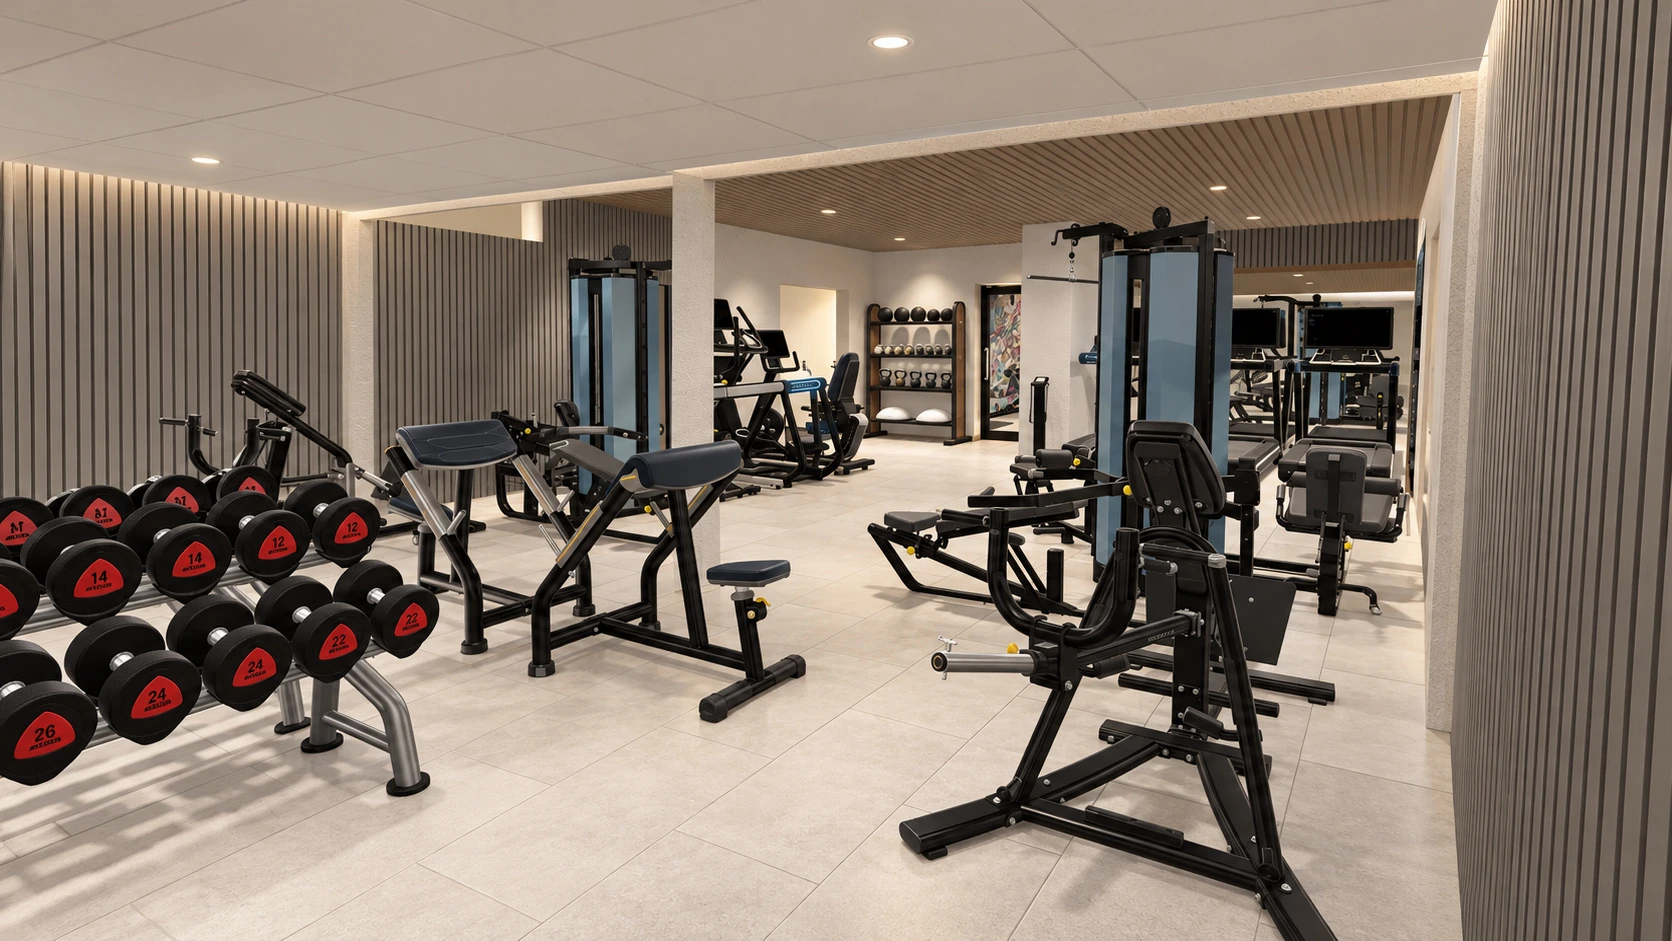
Planning proposal & visualizationA warm setting.
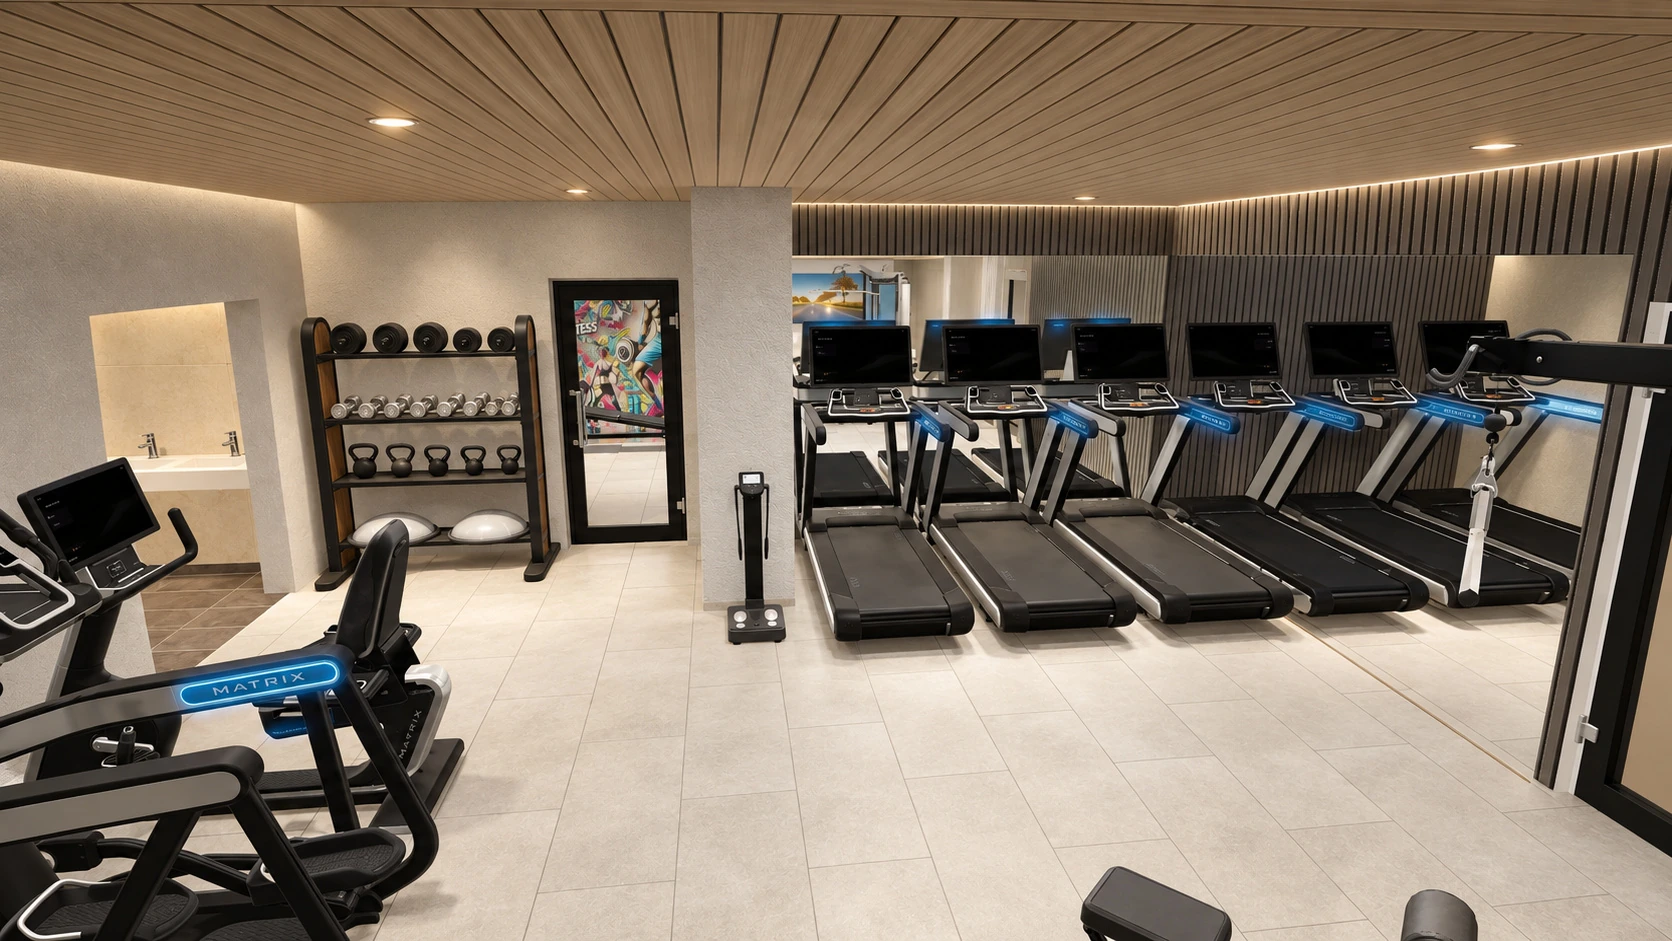
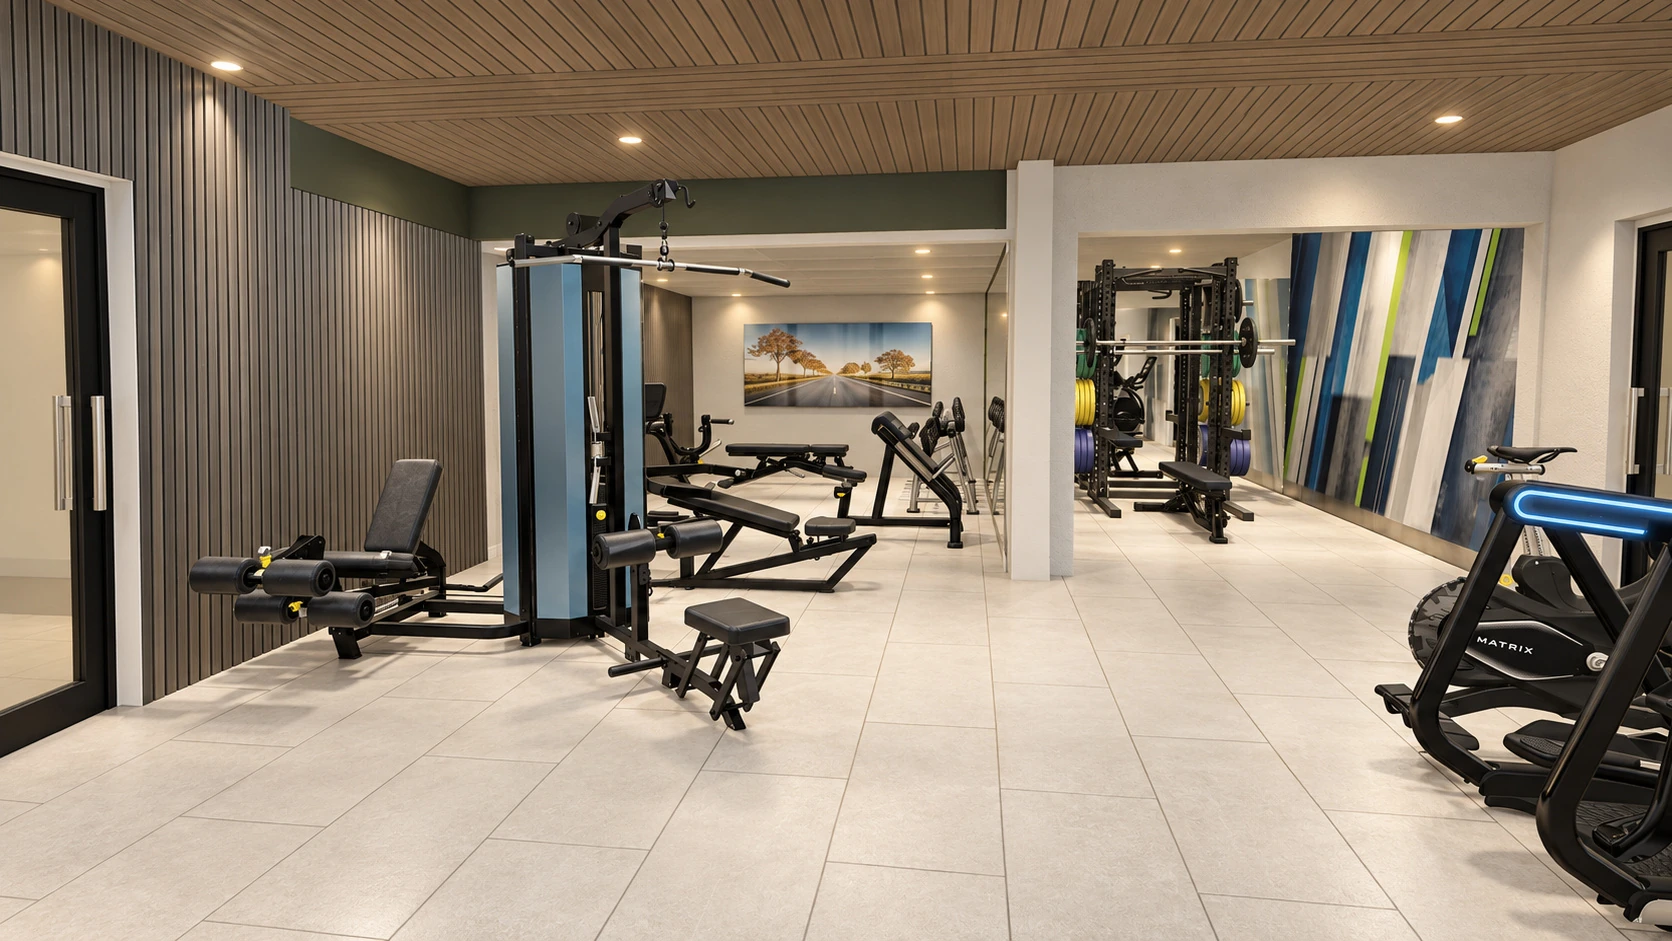
A warm setting.
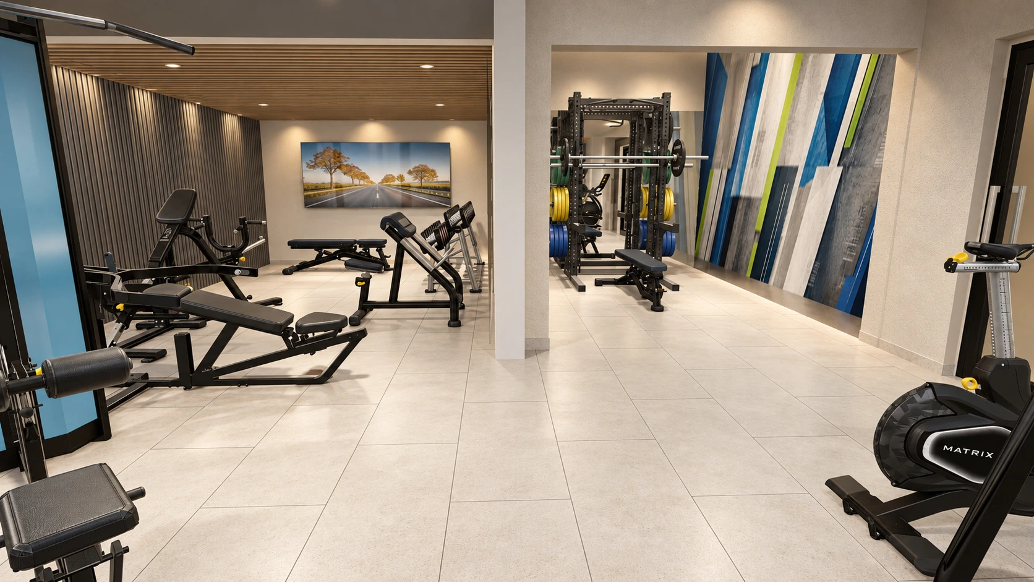
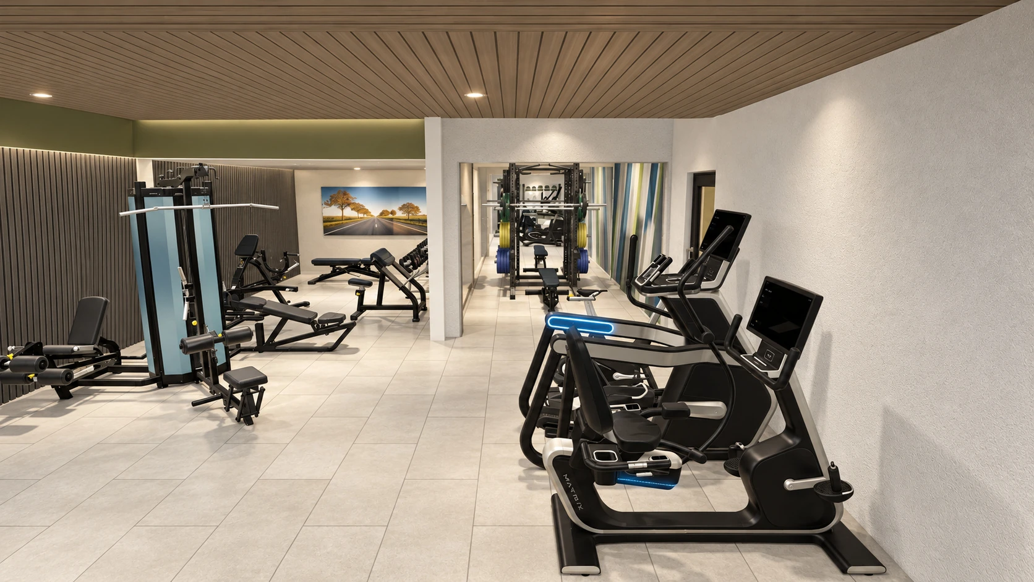
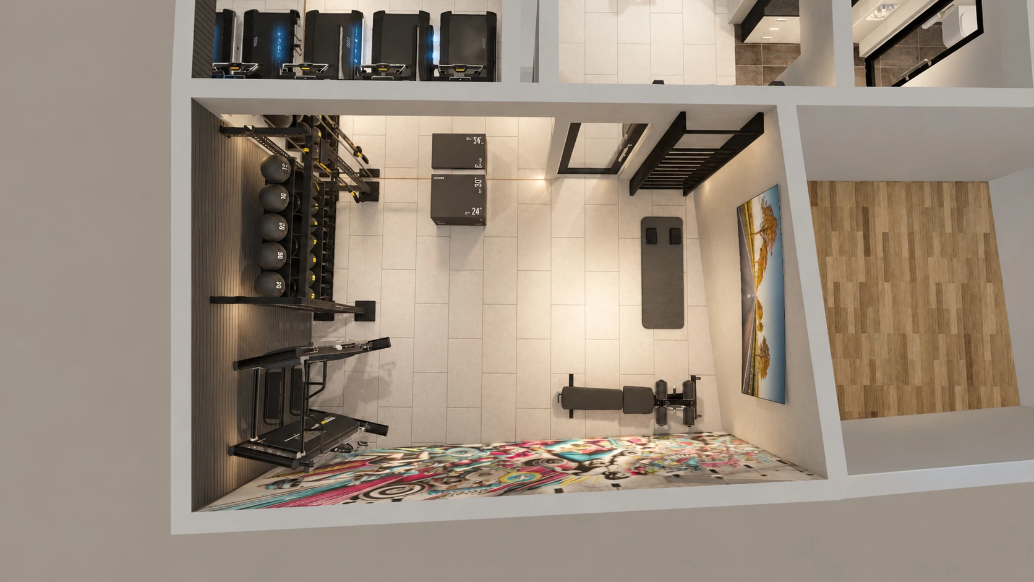
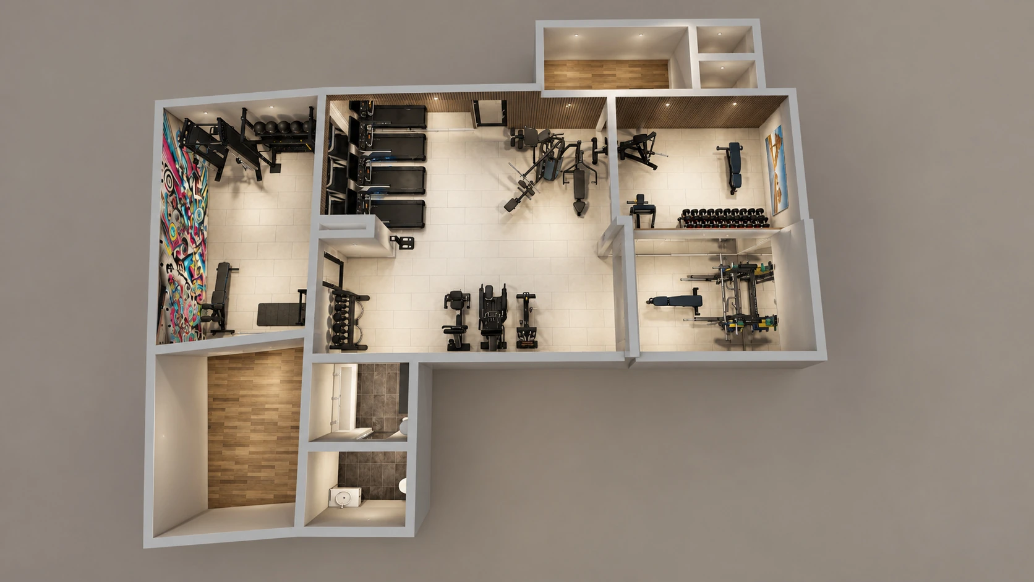
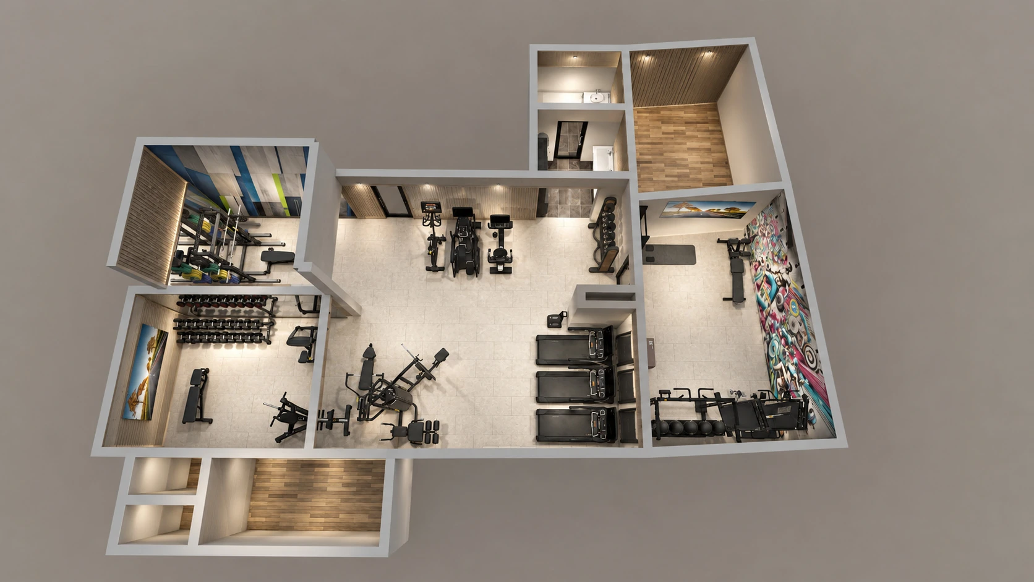
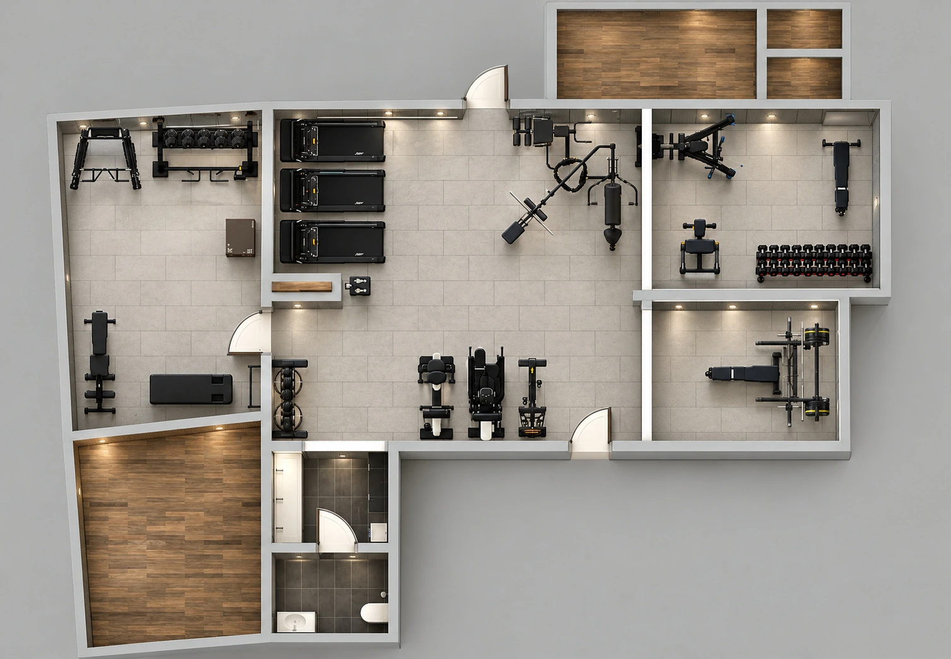
A clear training flow.
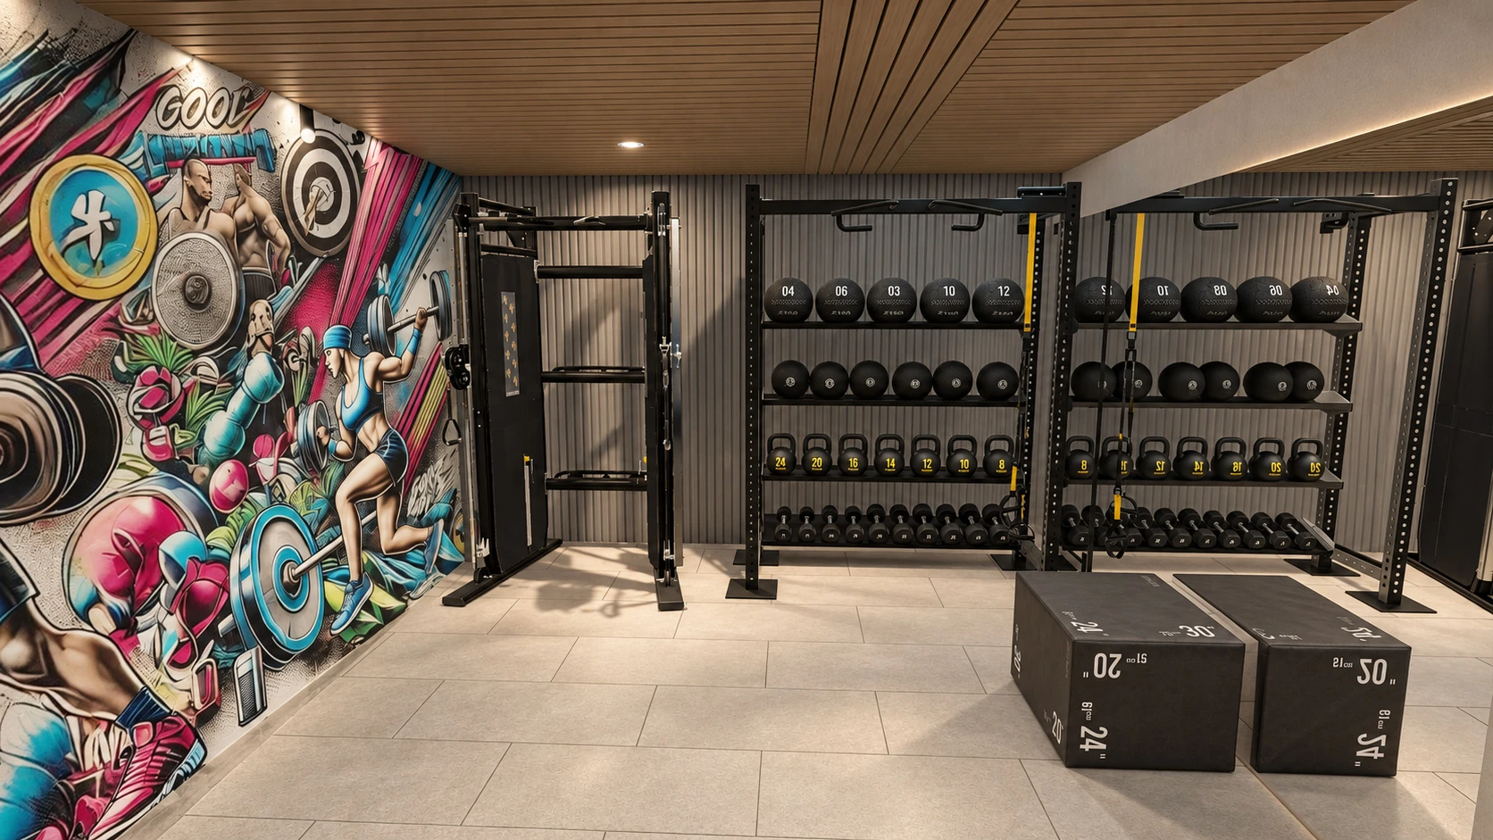
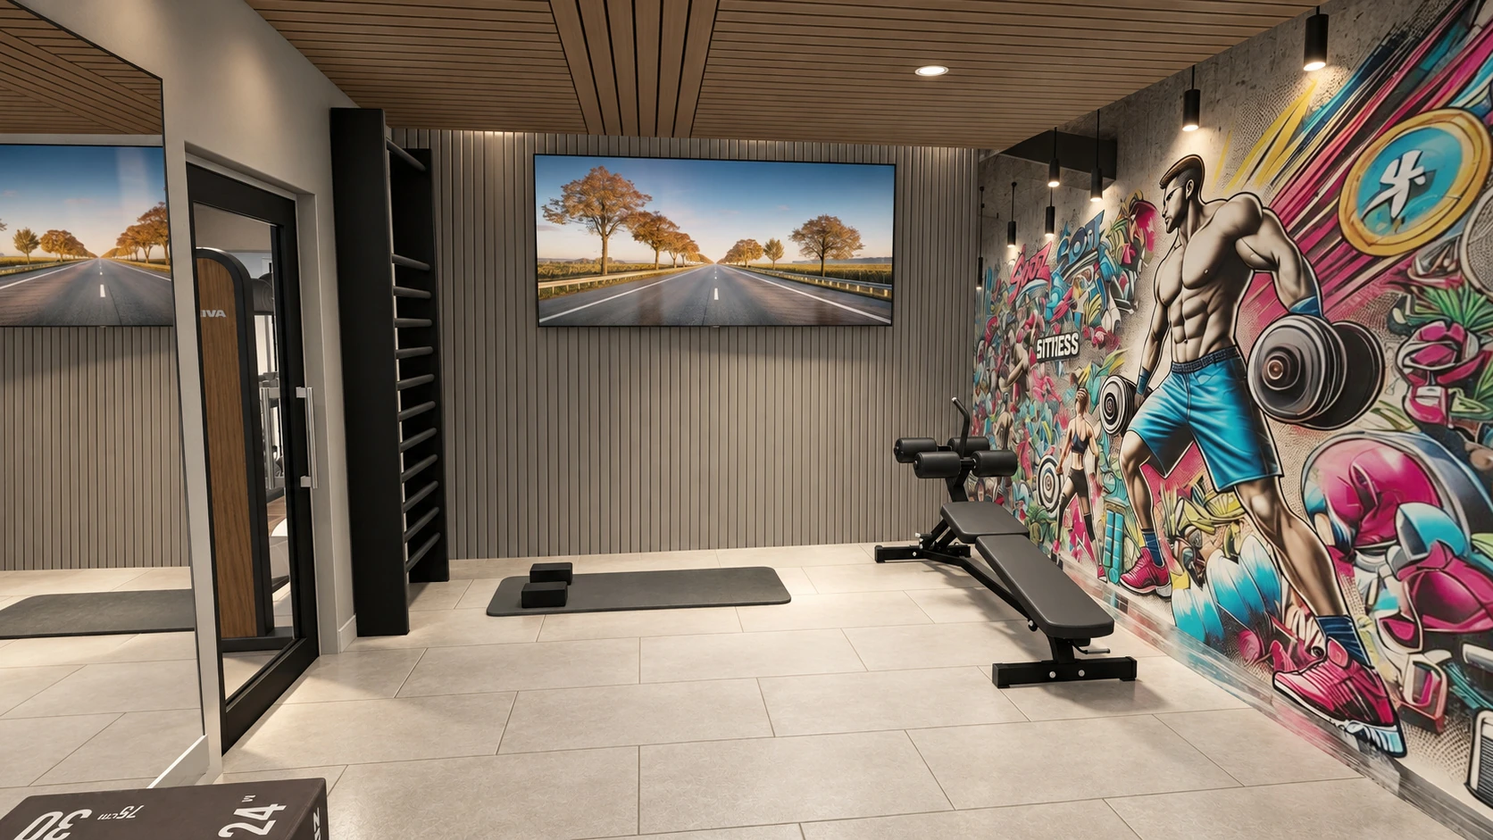
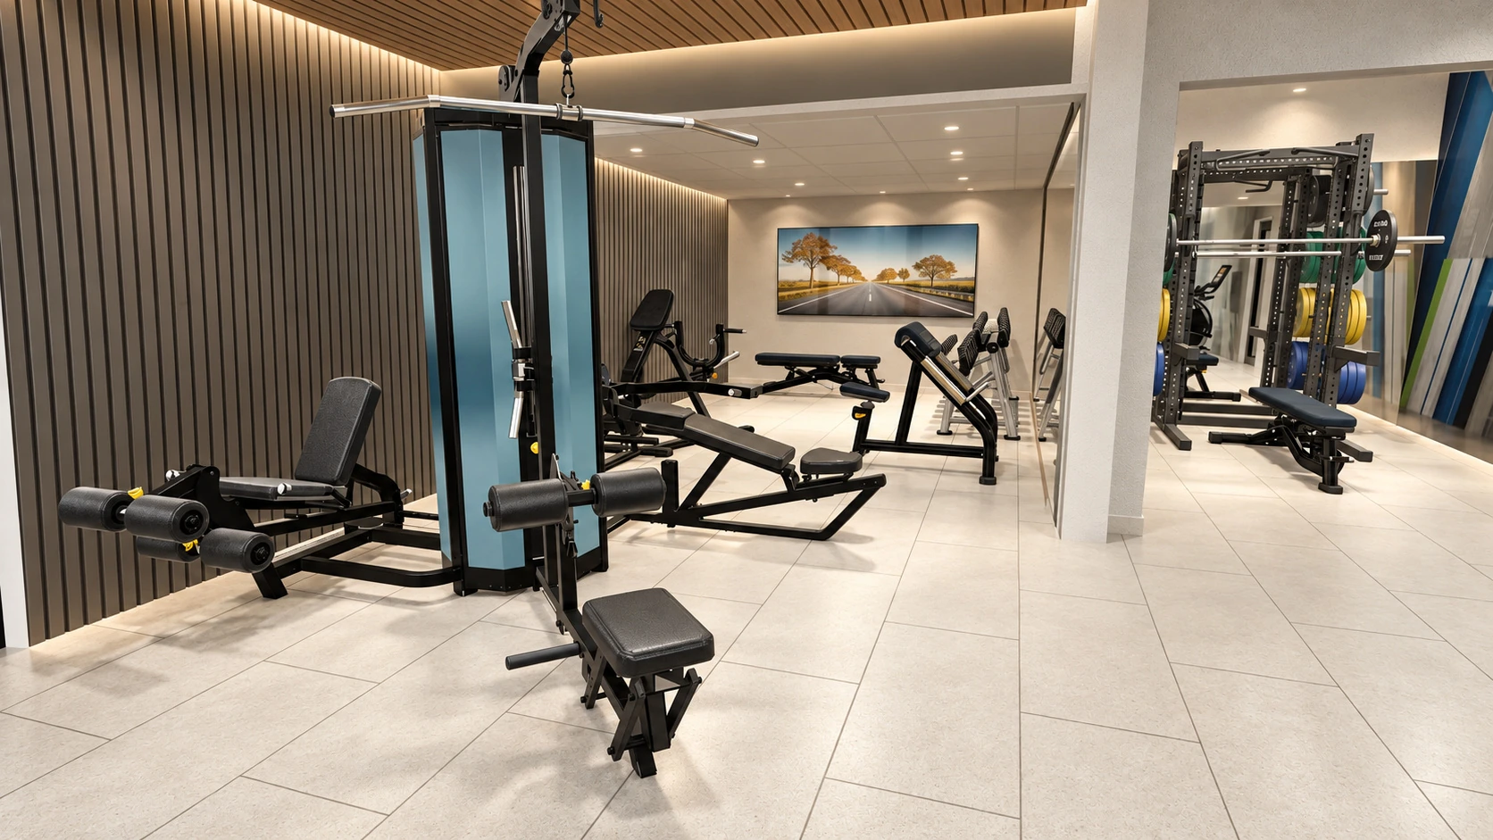
A slatted timber ceiling, light finishes and dark equipment frames give the proposed gym a calm, cohesive character. Cardio, strength, free weights and functional training are arranged as connected areas. Thirteen distinct architectural views present the training spaces and equipment layout. The English portfolio brings together these visualizations, the material palette, equipment details and design coordination.
18presentation pages
13architectural views
ENEnglish edition
Planning proposal. Final layouts, equipment and finishes remain subject to detailed design and client approval.