the location
Plan the connection to the house or building, the access and the movement intervals.

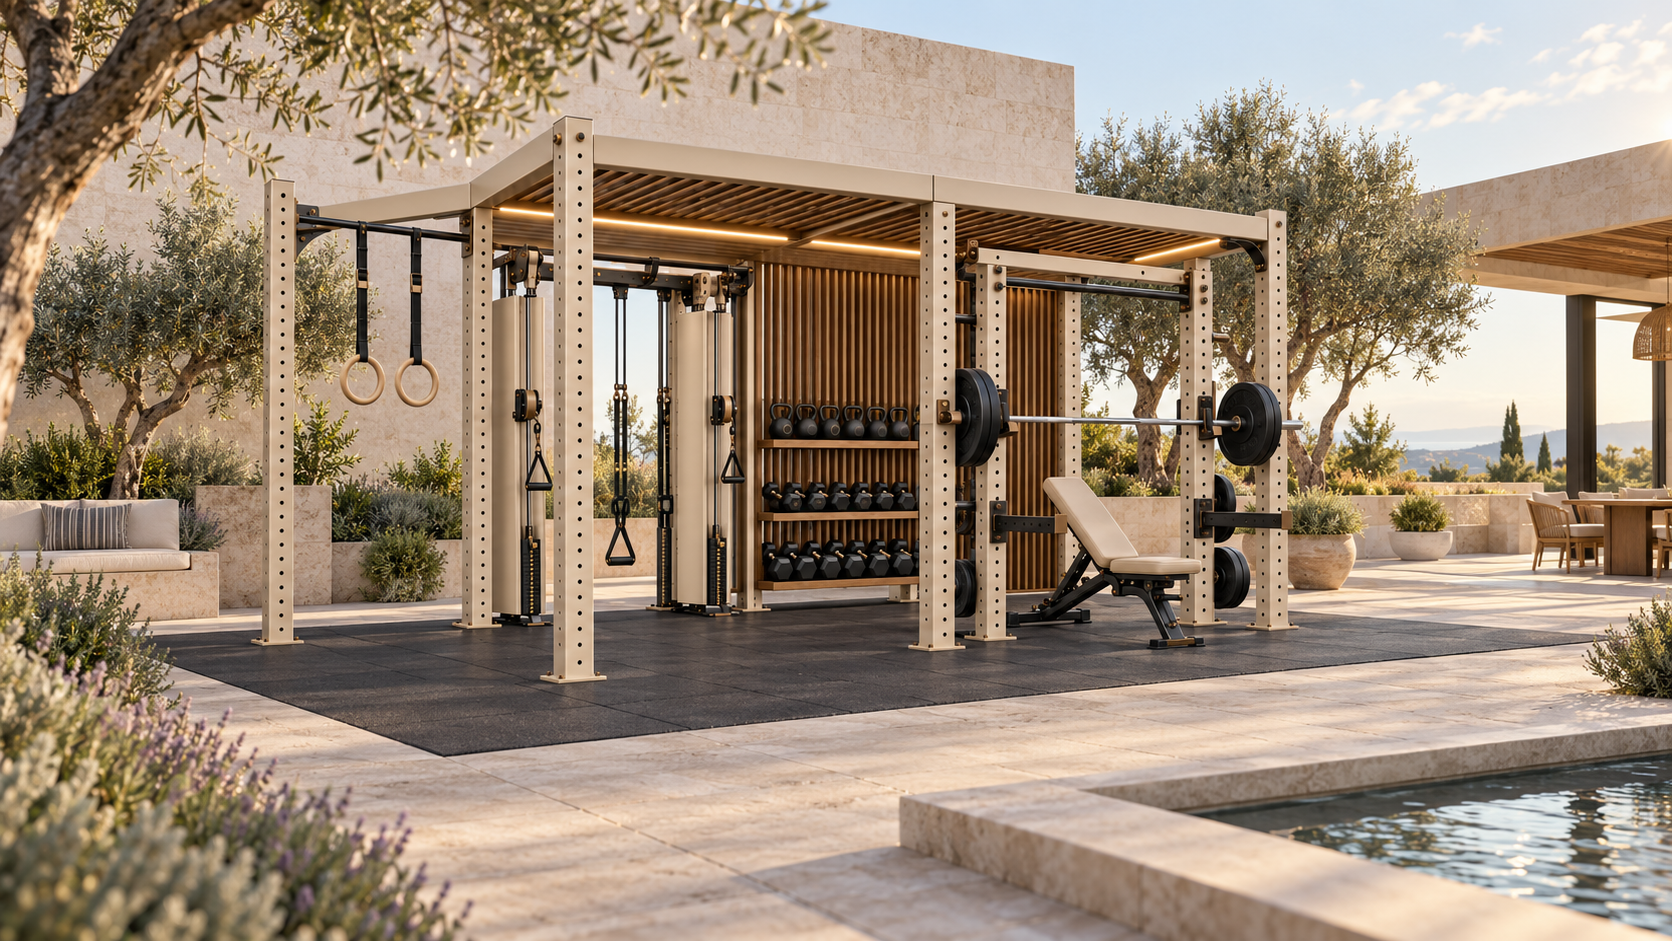
Training spaces that connect strength, architecture and what is outside.
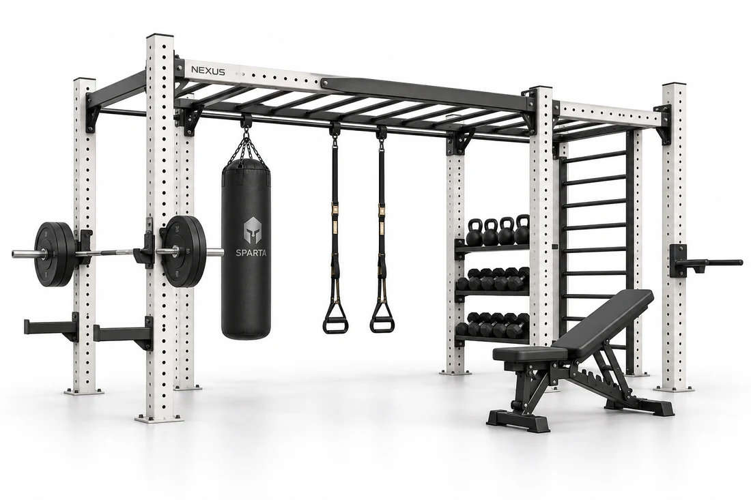
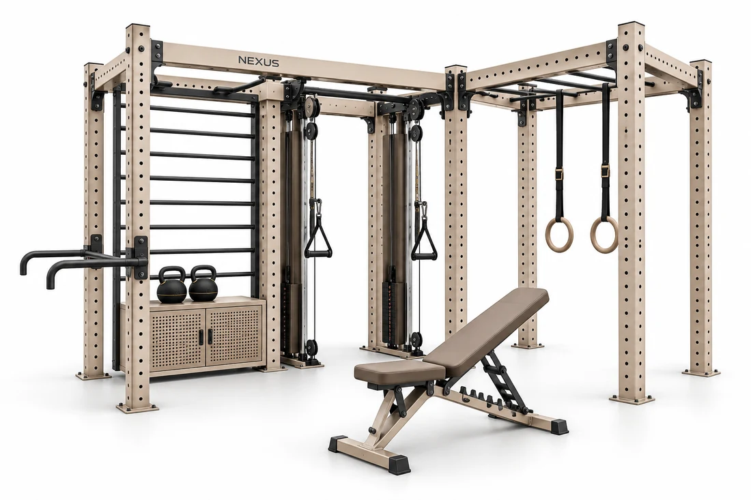
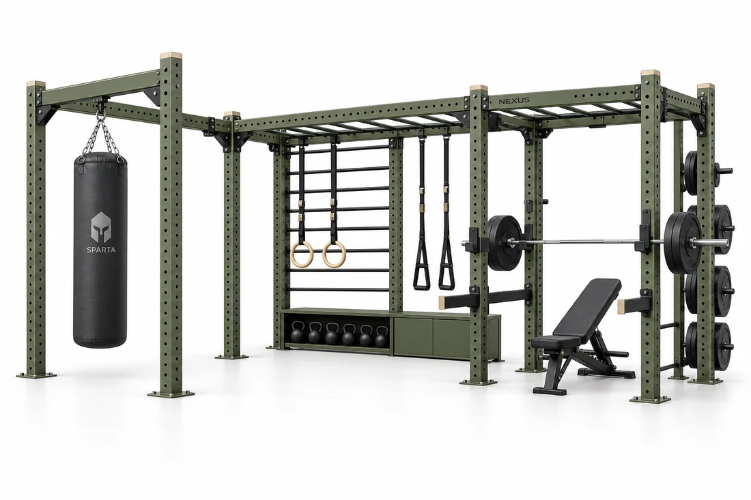
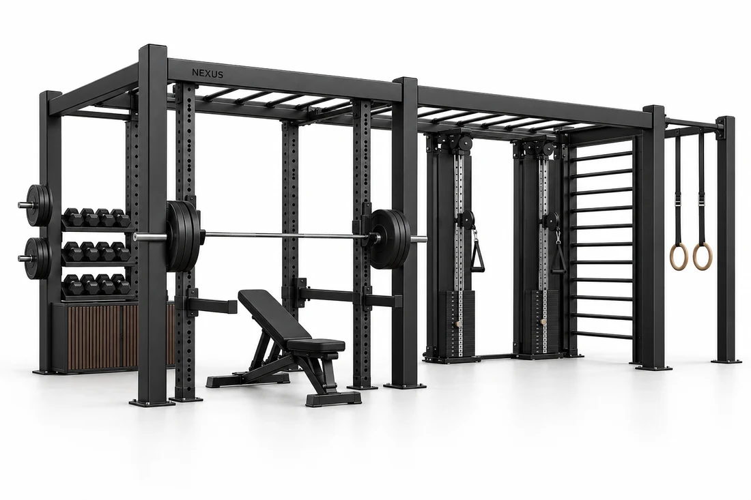
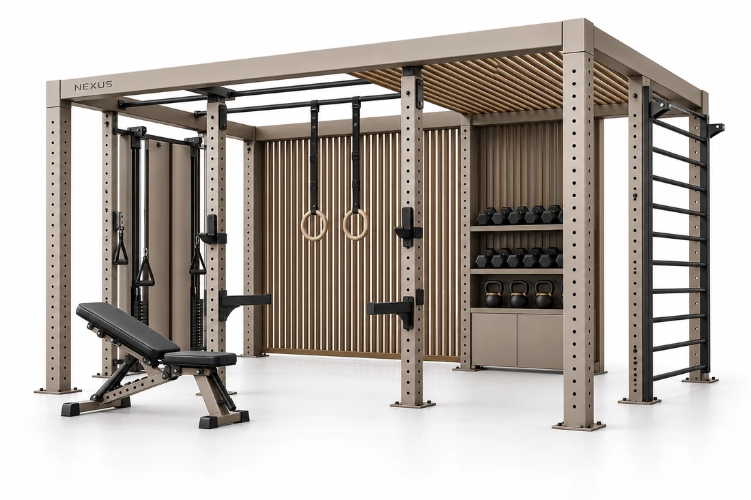
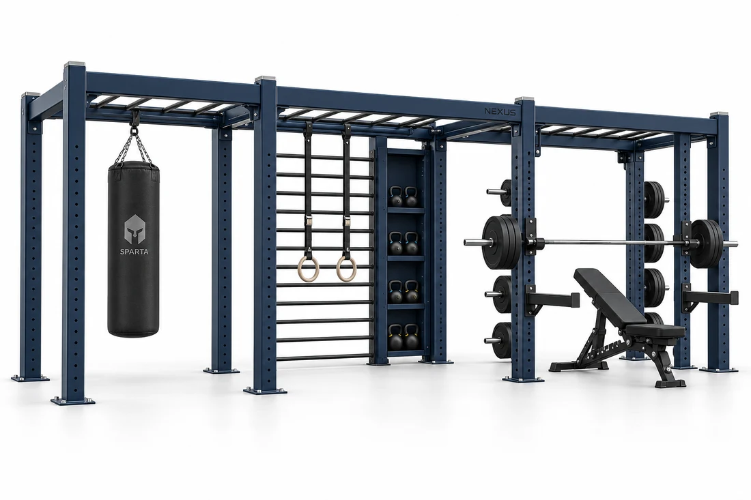
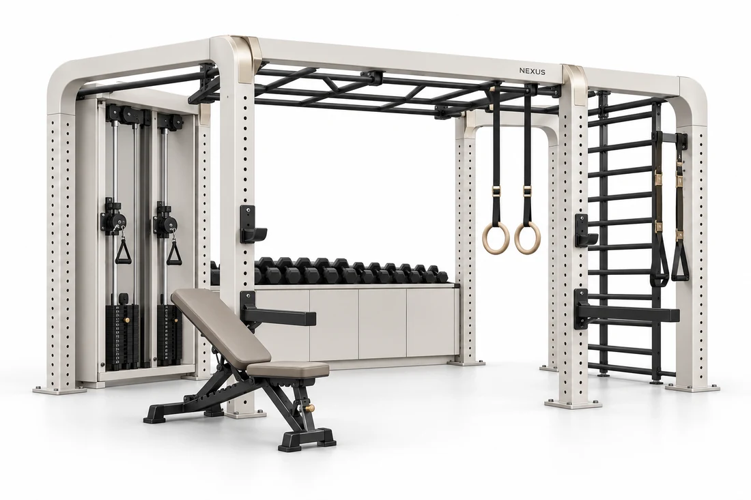
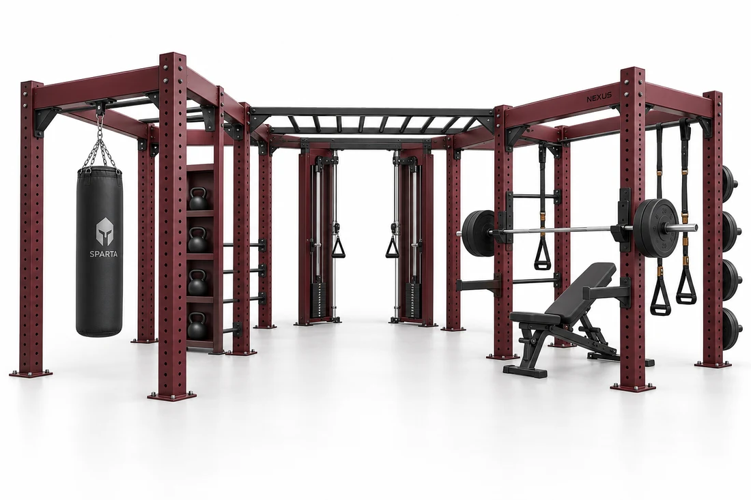
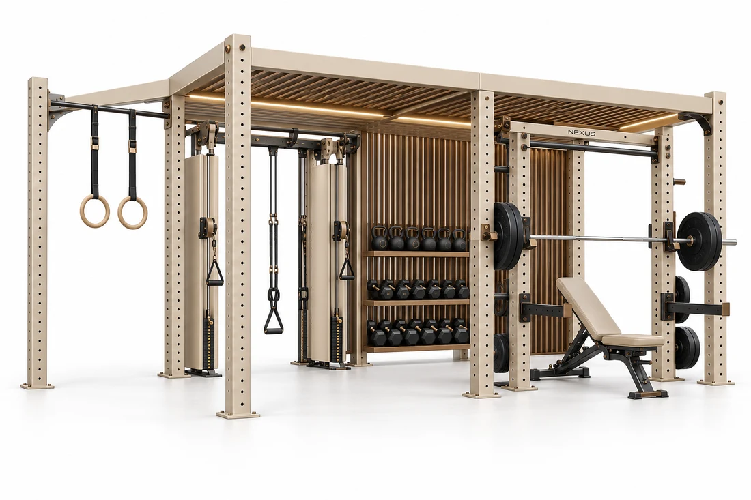
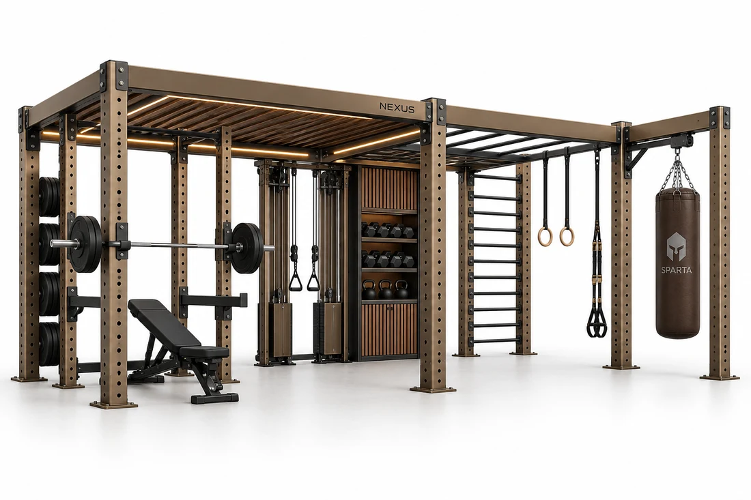
Discover the possibilities ↓Concept visualization · for planning and illustrationPrivate yard, hotel or shared space. NEXUS starts with a design direction and progresses to planning around your terrain, training and landscape. Combine the power, accessories and storage areas as part of the space.
Plan the connection to the house or building, the access and the movement intervals.
Choose the training stations and the equipment you want to combine.
Examining materials, floor and shading solutions suitable for the planning and conditions of the place.
The concepts are a starting point. Dimensions, equipment, anchoring and finishes are determined in a dedicated design and proposal.