Equipment within the space
VISION cardio and strength equipment combined with weights, training stations and accessories.

EUROTEC GROUP · Planning and visualization
Cardio, strength training, warm materials and a glazed facade come together in a Eurotec planning proposal featuring VISION equipment alongside additional equipment and accessories.
PDF portfolio in Hebrew
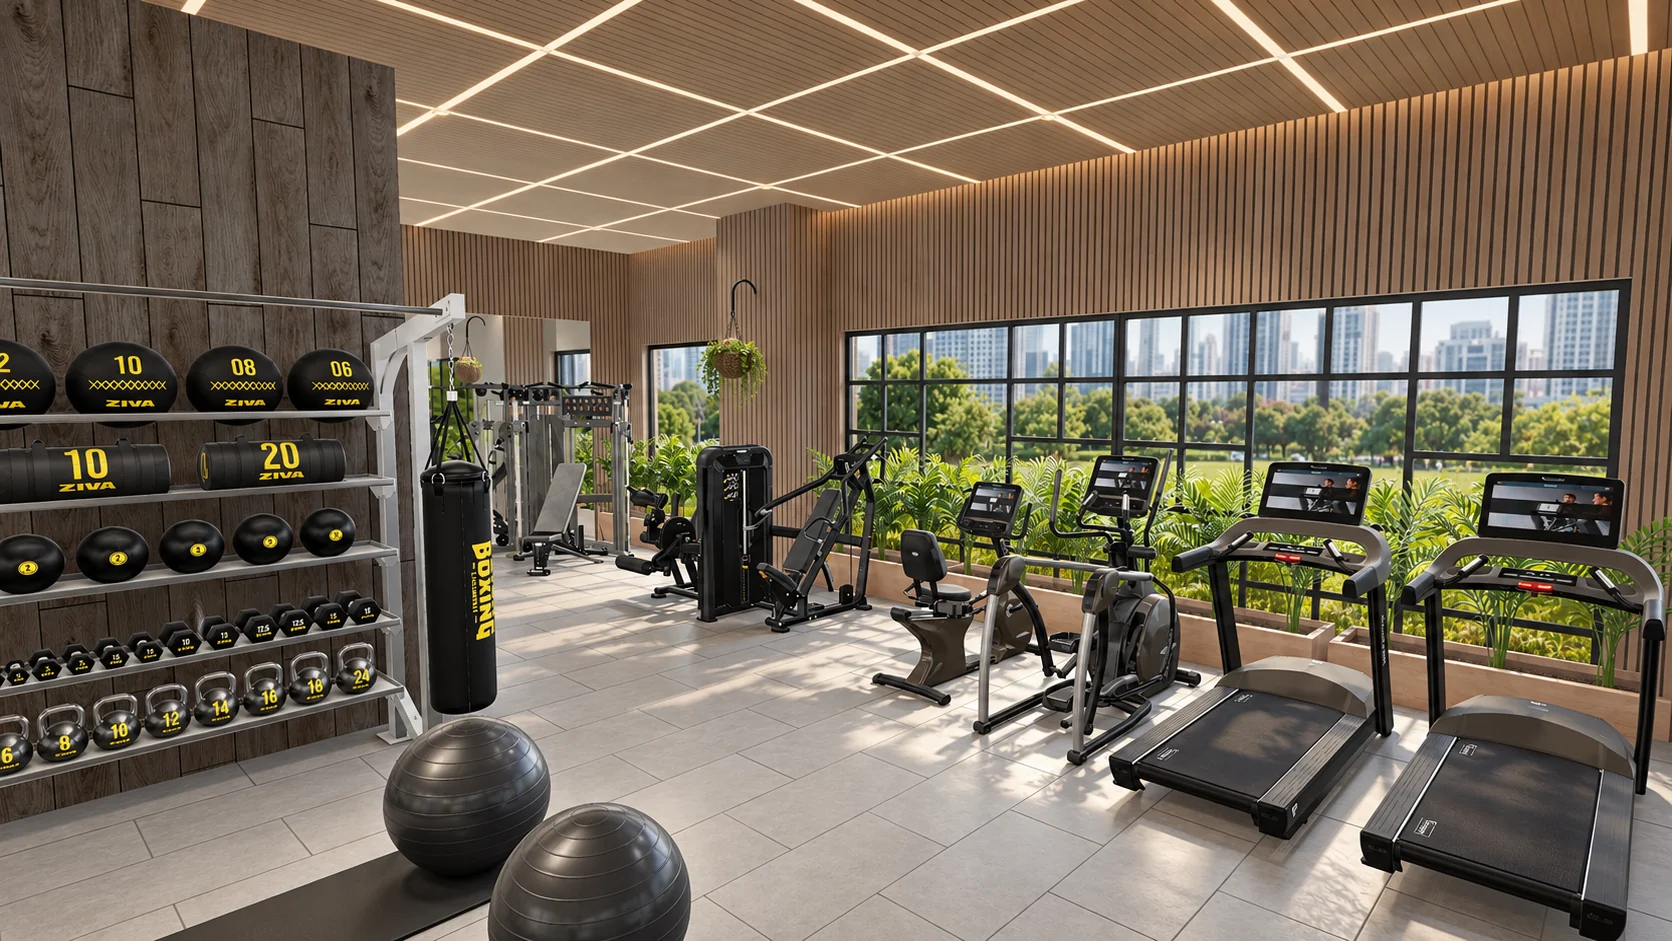
VISION cardio and strength equipment combined with weights, training stations and accessories.
The relationship between equipment positions, the movement area and circulation.
Grey-toned flooring, linear cladding and wood texture alongside a glazed facade.
EUROTEC GROUP · Planning and visualization
Explore the equipment layout, activity areas and the relationship between materials and light.
A row of training stations with a connection to the outdoors.
Strength, movement and accessories in one connected space.
Strength stations and weight storage within the planned space.
A view of the strength equipment, cardio area and glazed facade.
Equipment layout and training areas alongside the openings.
An elevated view of the strength and free-weight areas.
The relative positions of equipment and activity areas.
2D · EUROTEC
The relative arrangement of training stations, circulation and adjoining areas.
Illustrative plan. Dimensions and construction details are subject to the final coordinated design.
PDF · EUROTEC
All visualizations, the top-view plan, materials and equipment schedule in one document.
Define your needs, explore the space and coordinate equipment and planning.
Start a planning request · Hebrew formIllustrative visualizations based on Eurotec planning. Images show design proposals. Dimensions, materials and equipment are subject to final planning and approval.