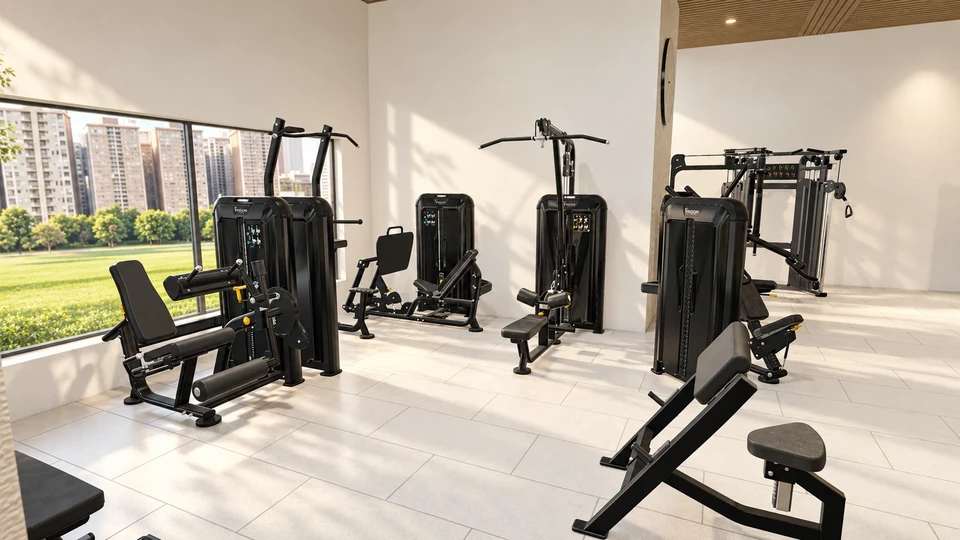
VISION
Fitness-space planning and visualizations
Explore VISION projects · English collection
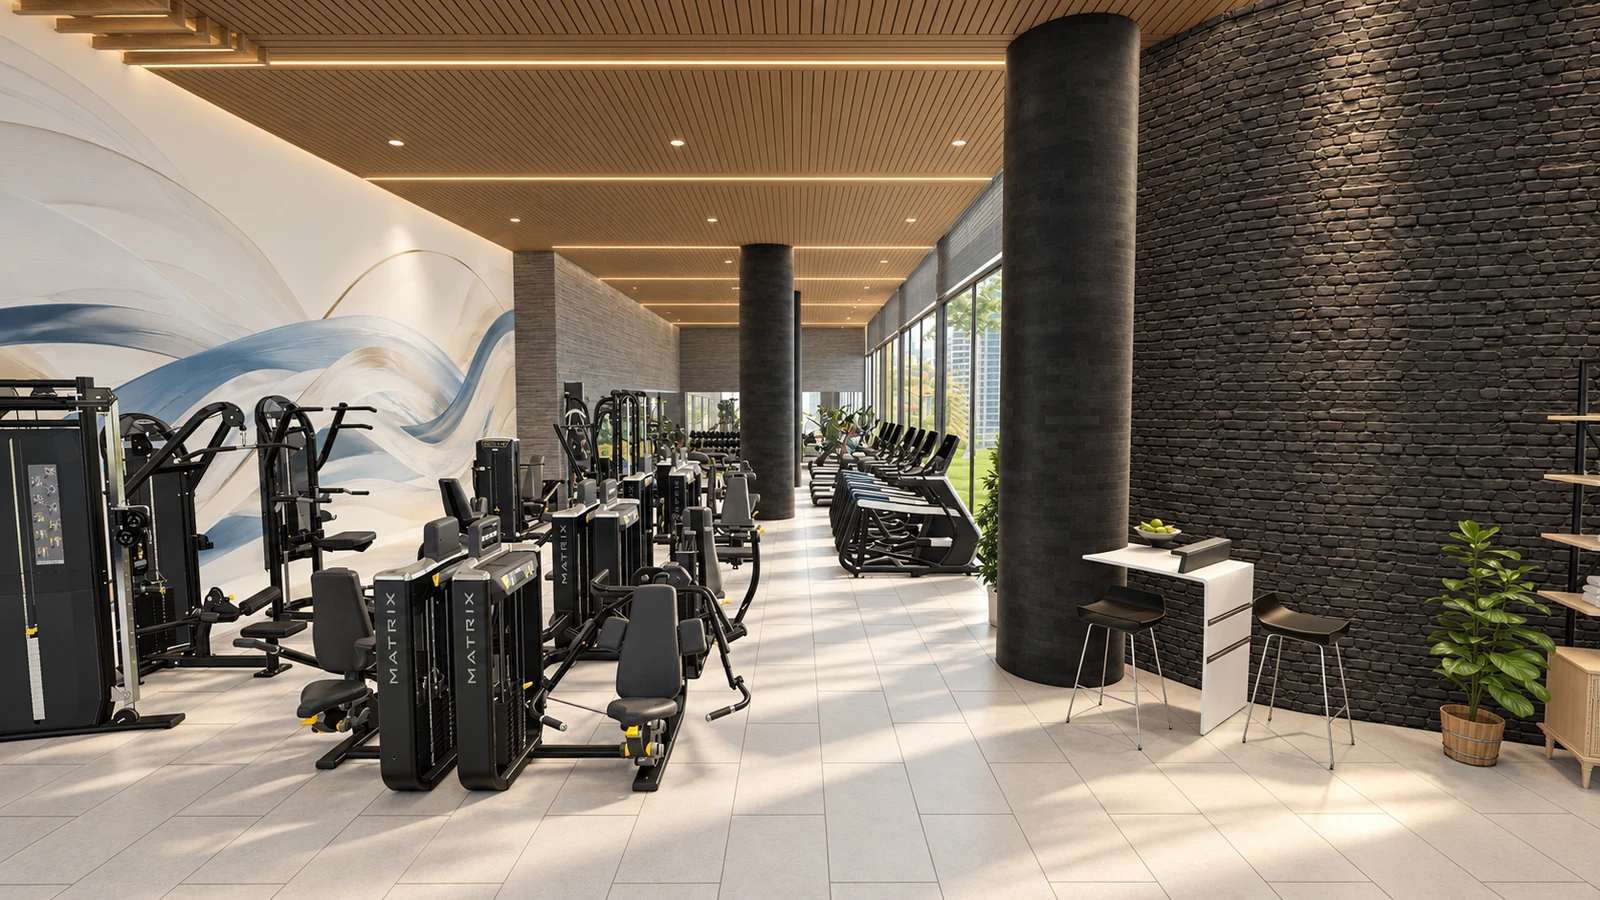
EUROTEC GROUP · Planning & visualizations
Explore fitness-space planning through equipment layouts, materials and lighting.
Explore the project collectionsFitness-space planning and visualizations
Explore VISION projects · English collection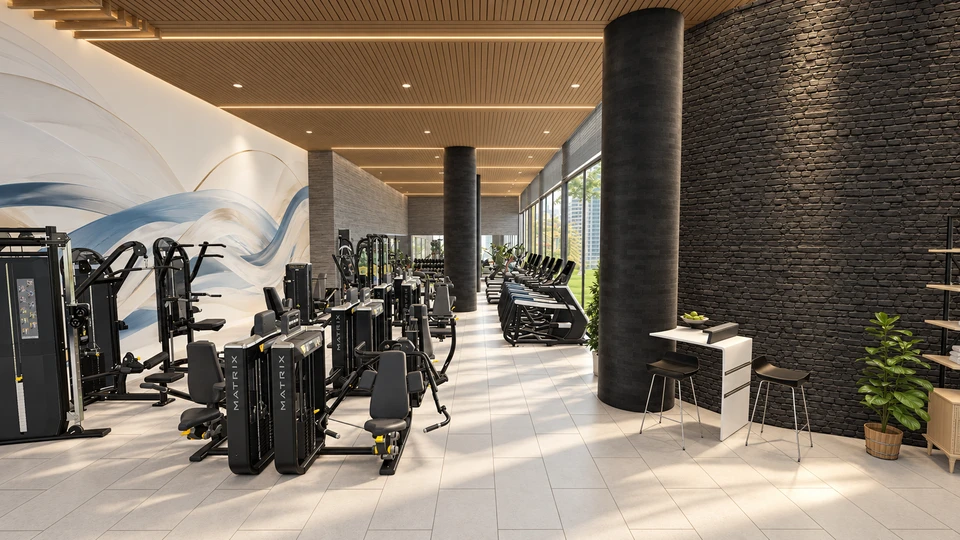
Fitness-space planning and visualizations
Explore MATRIX projects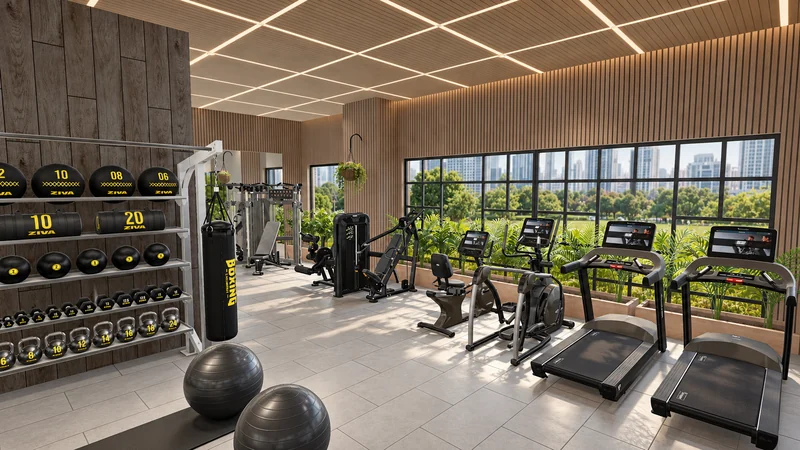
Cardio, strength and movement in a space with warm cladding and a glazed facade.
How the space will be used, training needs and the relationship between activity areas.
Equipment positioning and circulation planned as part of one connected space.
Views to explore materials, lighting and the feel of the space.
Explore our planning process and the professional tools that help develop your space.
Planning process and architectural toolsIllustrative visualizations based on Eurotec planning. Images show design and planning proposals.