Gym design
Gym design is an essential element in subscriber satisfaction and commercial success. It should be done in such a way that people will want to come to the institute and use the facilities and of course in terms of the efficiency of using the facilities in terms of their location. But the design is not only a matter of beauty - it is also an infrastructure for the proper organization of the flow of exercisers, creating a sense of space, strengthening motivation, preventing accidents, and highlighting the brand values of the place. Whether it is a community gym, a boutique studio or a luxury complex - proper planning in advance saves costs in the long run and upgrades the user experience at every level. When thinking about design, you should ask: where are the aerobic areas located in front of the weight areas? How is a natural transition between the activities created? Does the space feel pleasant and safe even during rush hours? In the next article, we will delve into the key steps for designing a successful gym - and find out how to turn any space into an immersive training experience.
Defining goals and uses: Not every gym looks the same
Not every gym is designed for the same purposes - therefore not every gym should look the same either. Defining the goals at the very beginning of the planning process is critical, as it directly affects the design of the space, the choice of devices, the nature of the lighting, the distribution of the equipment and even the type of flooring. Is the complex designed for intense strength training or for relaxed yoga classes? Does the expected audience include professional athletes, novice exercisers or rehabilitation groups?
Accordingly, designated training areas must be planned - for example, a functional corner with open surfaces versus an cardio area that includes rails, exercise bikes and stairs. It is also important to consider the size of the population that will arrive at any given time, and to make sure that there is enough space for safe and fluid movement. A design that is not adapted to the goals may damage the user experience, cause frustration or create unnecessary burdens. Therefore, the stage of defining the goals and uses is not only technical - but the basis for all the decisions that will follow.
Proper space division: flow, safety and functional movement space
Correct division of the gym space is one of the most important decisions in design - and not only from the aesthetic point of view, but mainly from the functional and safety point of view. Smart planning of the movement space allows a smooth flow between the different areas - cardio area, weights complex, functional equipment, stretching corners and changing rooms - without creating loads, friction or a feeling of crowding. It is important to leave sufficient spaces between devices, ensure wide transitions, and ensure easy access even for users with disabilities.
Safety considerations also come into play here: equipment should not interfere with traffic or be an obstacle, and should be arranged so that its use is carried out without risk. In addition, one must think about future scenarios - for example, upgrading the equipment or a change in the composition of the target audience - and plan the space so that it is flexible enough for changes. Correct distribution creates a more fluid, safe and pleasant training experience - therefore it is an investment that pays off over time.
Choosing colors, lighting and raw materials for a maximum training experience
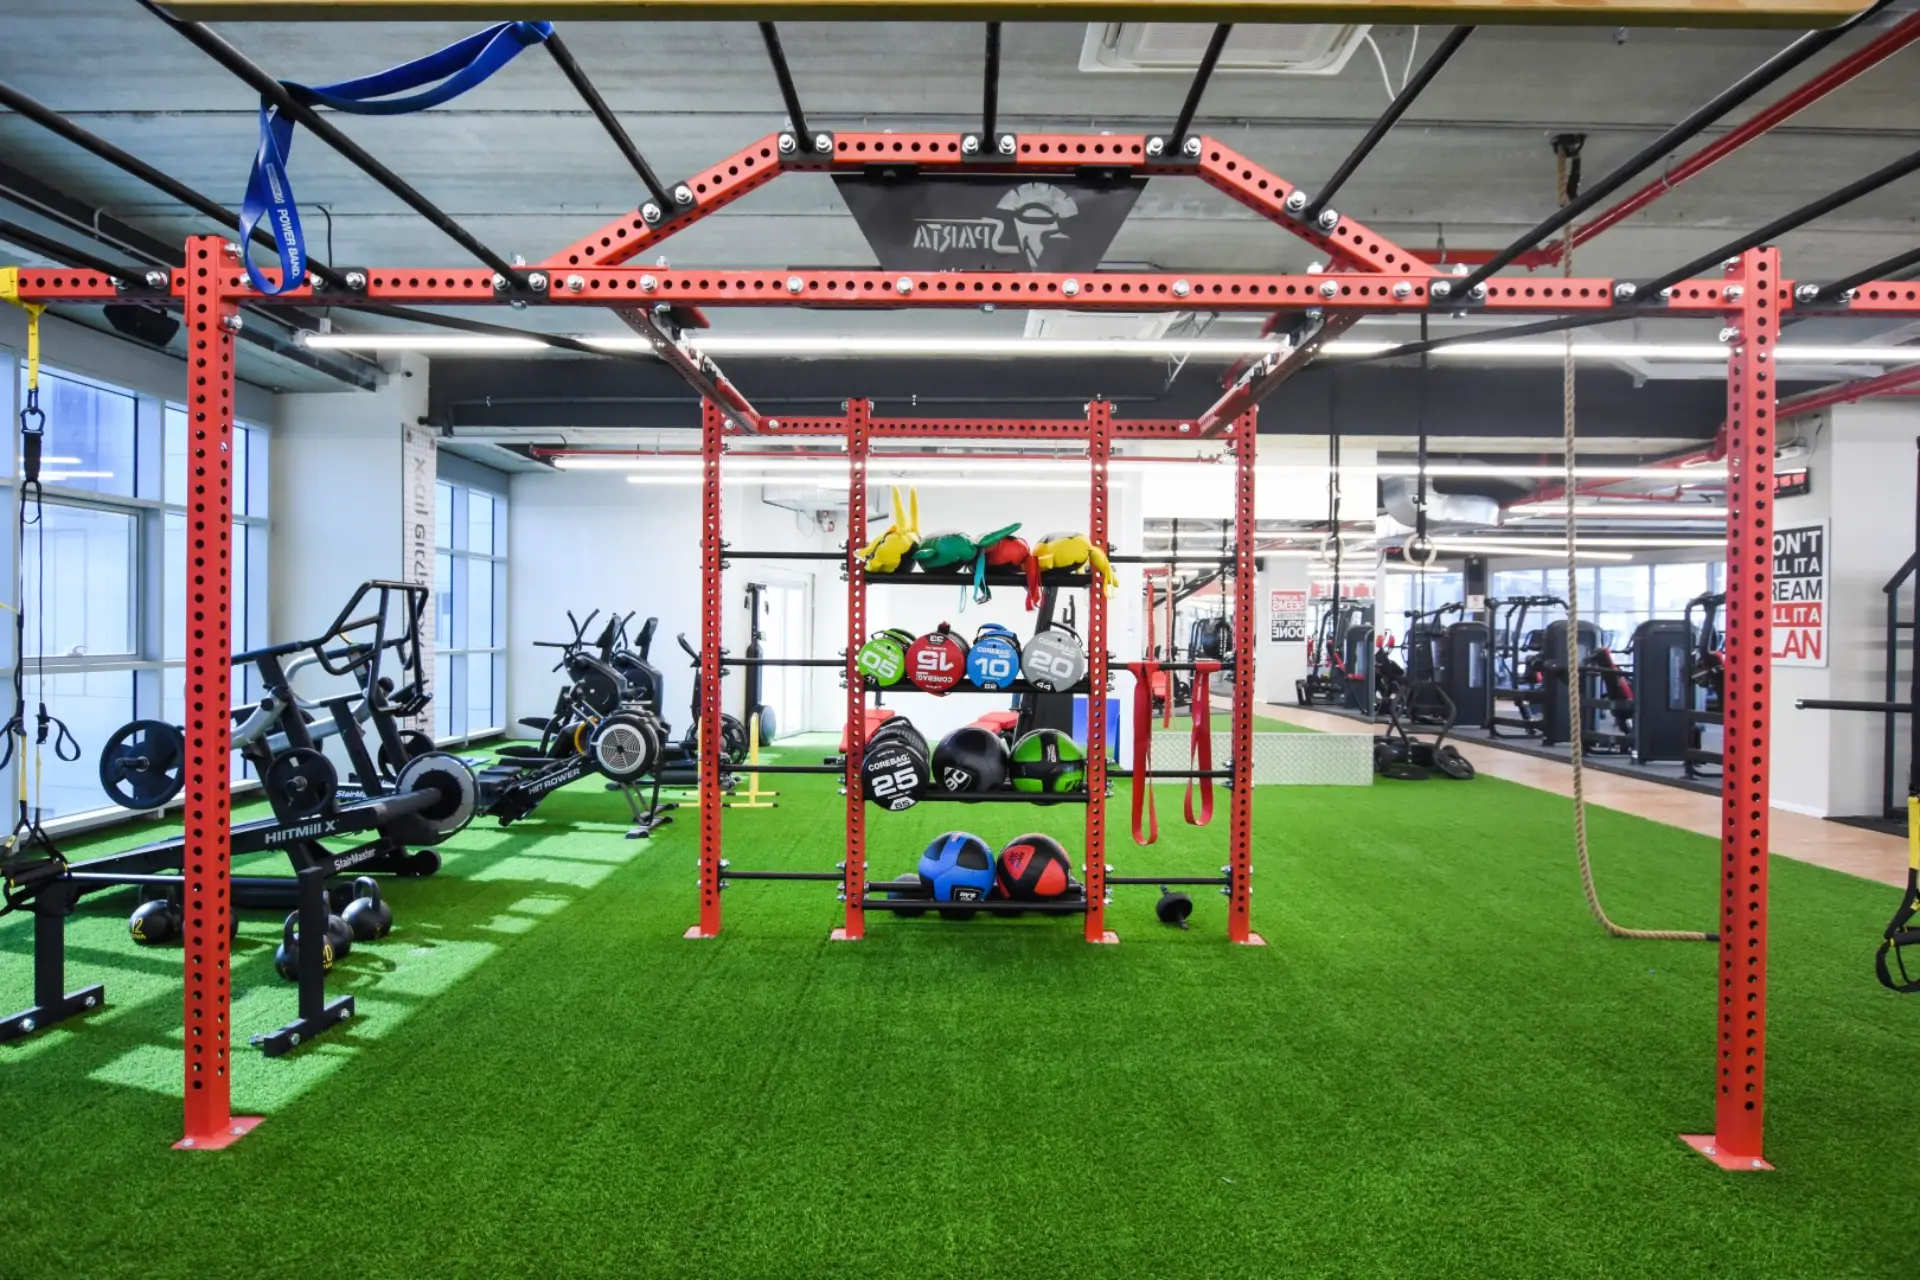
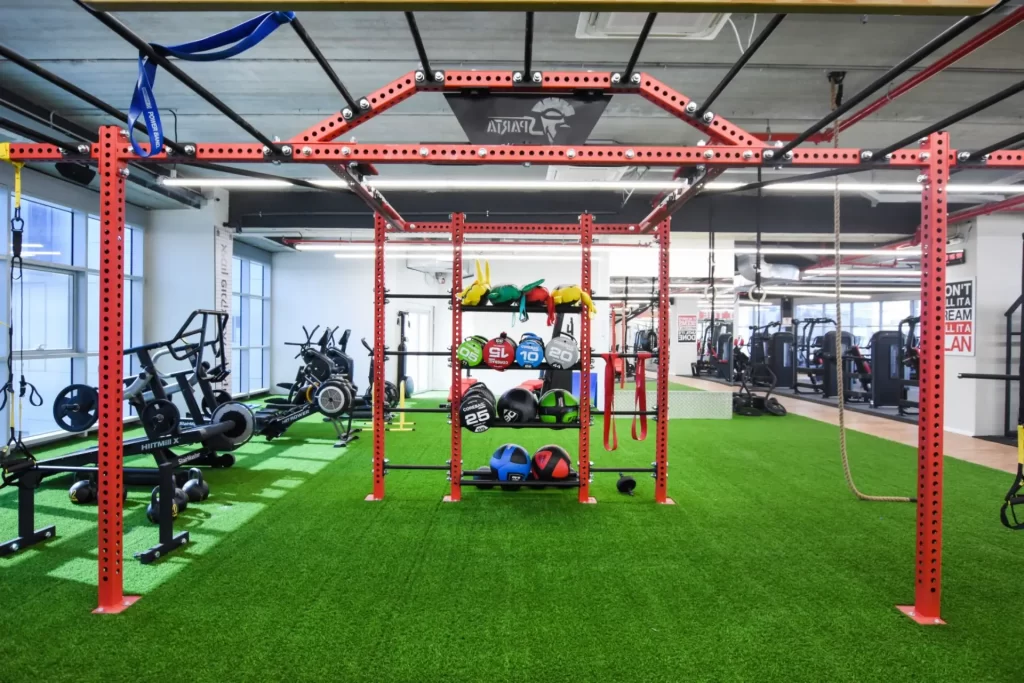
Choosing colors, lighting and raw materials are not only a matter of personal taste - but factors that directly affect the atmosphere, feelings and motivation of the trainees. Warm and energetic colors like red, orange and yellow can encourage dynamism and a sense of vitality, while calm shades like blue and gray instill a sense of concentration and calm. It is important to match the colors according to the area: energizing colors for the cardio area, and calm shades for the yoga or stretching corner. The lighting is also critical - natural light is always better, but when this is not possible, powerful white lighting contributes to alertness during training.
Beyond that, the raw materials should be practical, durable and easy to clean - thick rubber floors for weight areas, natural wood for relaxed areas, and sweat-repellent coatings in contact areas. A precise combination of all these elements not only contributes to the aesthetics, but creates a positive and professional training experience that will make the trainees come back again and again.
Key factors for gym design
In this way, it will be possible not only to introduce as many facilities as possible that will testify to the quality of the facilities and the gym as a result, but will also allow users to enjoy it in an easy and fluid way. The sad is a central part of Hera Devarim and so it is in this case as well. After all, we want the training to be successful and restful, so we need to see how to do it in a way that will allow an effective design in all these respects. Therefore, if you are designing a new gym facility or perhaps renovating an existing gym complex, you should consider several key factors for gym design before equipping it, and they are:
Subscriber usage trends, ability to absorb current and future subscribers, age and gender profile of the subscribers, the number of subscribers and their flow, the atmosphere there, natural lighting, colors and fragrances, energy efficiency, adaptation to future technologies, floor finish, sustainability, environmentally friendly facilities and accessories, accessibility, flexibility for replacement or addition rounds of equipment, auxiliary investments, areas for personal training, complete design of a health club. And there are many other things that need to be checked.
To enable this, there are all kinds of possibilities to do this, such as through the simulation of all kinds of situations and models from a planning and architectural point of view. They actually illustrate how it will look and how it should be designed in the best, efficient and effective way. The design of gyms can be done, for example, through 2D and 3D IBM, or for example through fully animated virtual tours, planning and meeting audio-visual requirements, 360-degree tours filmed in full installations and other things and other options.
In conclusion
Designing a quality gym is much more than choosing equipment - it is a combination of strategic thinking, proper space planning, adaptation to the changing needs of target audiences, and focusing on the user experience from entry to exit. When the gym is planned in an intelligent way - with a pleasant flow between the areas, colors that inspire motivation, strengthening lighting and a precise choice of raw materials - it becomes a place that invites you to come to it, train in it and persevere. The EUROTEC brand accompanies businesses, entrepreneurs and chains in projects for the design and construction of gyms of any scale, while emphasizing professionalism, functionality and visibility. If it is important to you that your gym is not just another space with equipment - but a complete experience that encourages movement, energy and a repeat customer - EUROTEC is here exactly for that.