 ISRAEL · EUROTEC GROUPBuild your fitness spaceעברית
EUROTEC GROUP · MATRIX · HOTEL PLANNING
Fattal Hotels - Eilat | Hotel gym planning and visualizations
A proposed hotel fitness space combining cardio, strength and free weights. This portfolio presents a planning concept, not a completed installation.

Views of the proposed space
Cardio alongside the facade
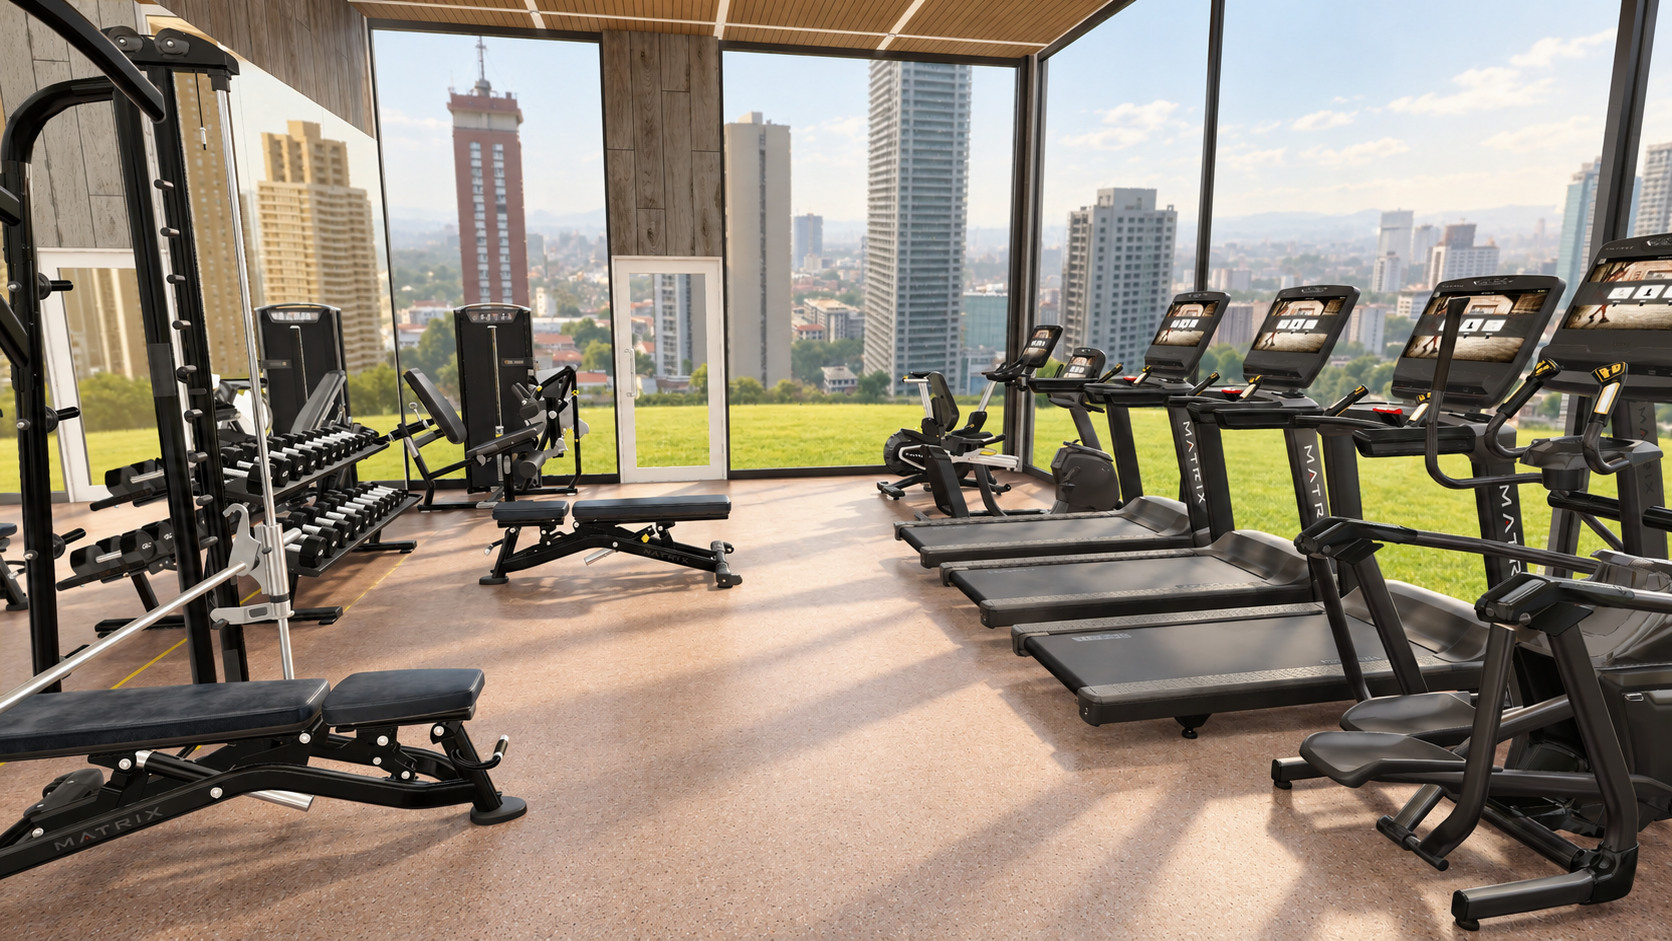
A cross-room view

Strength and free weights
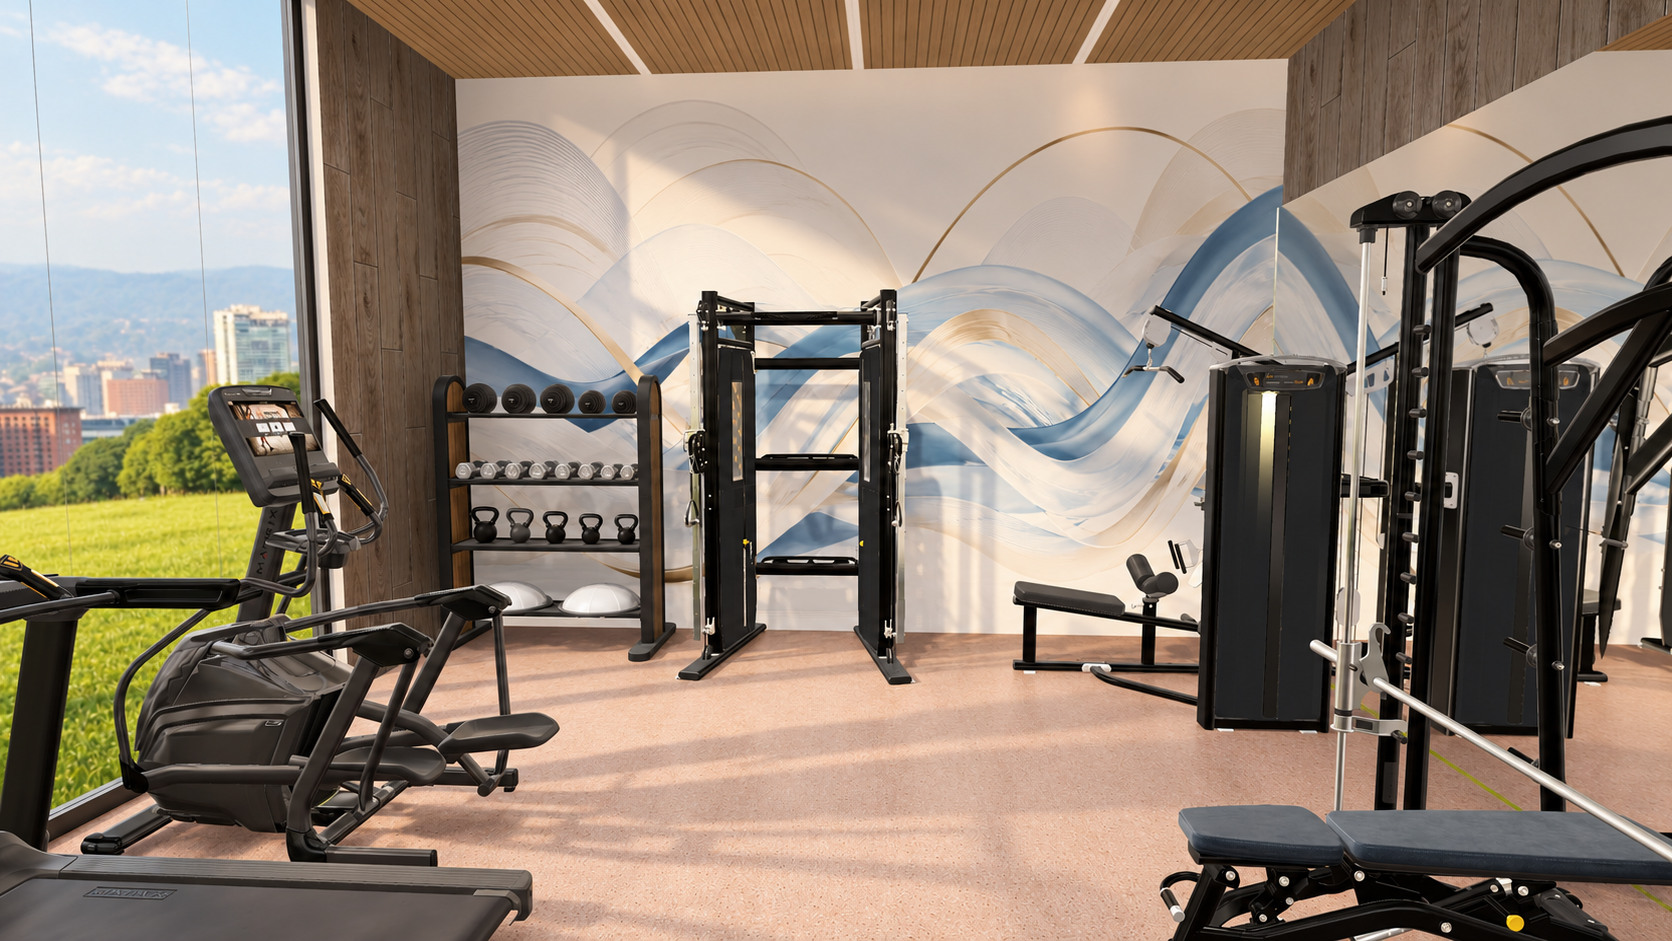
A varied strength-training area
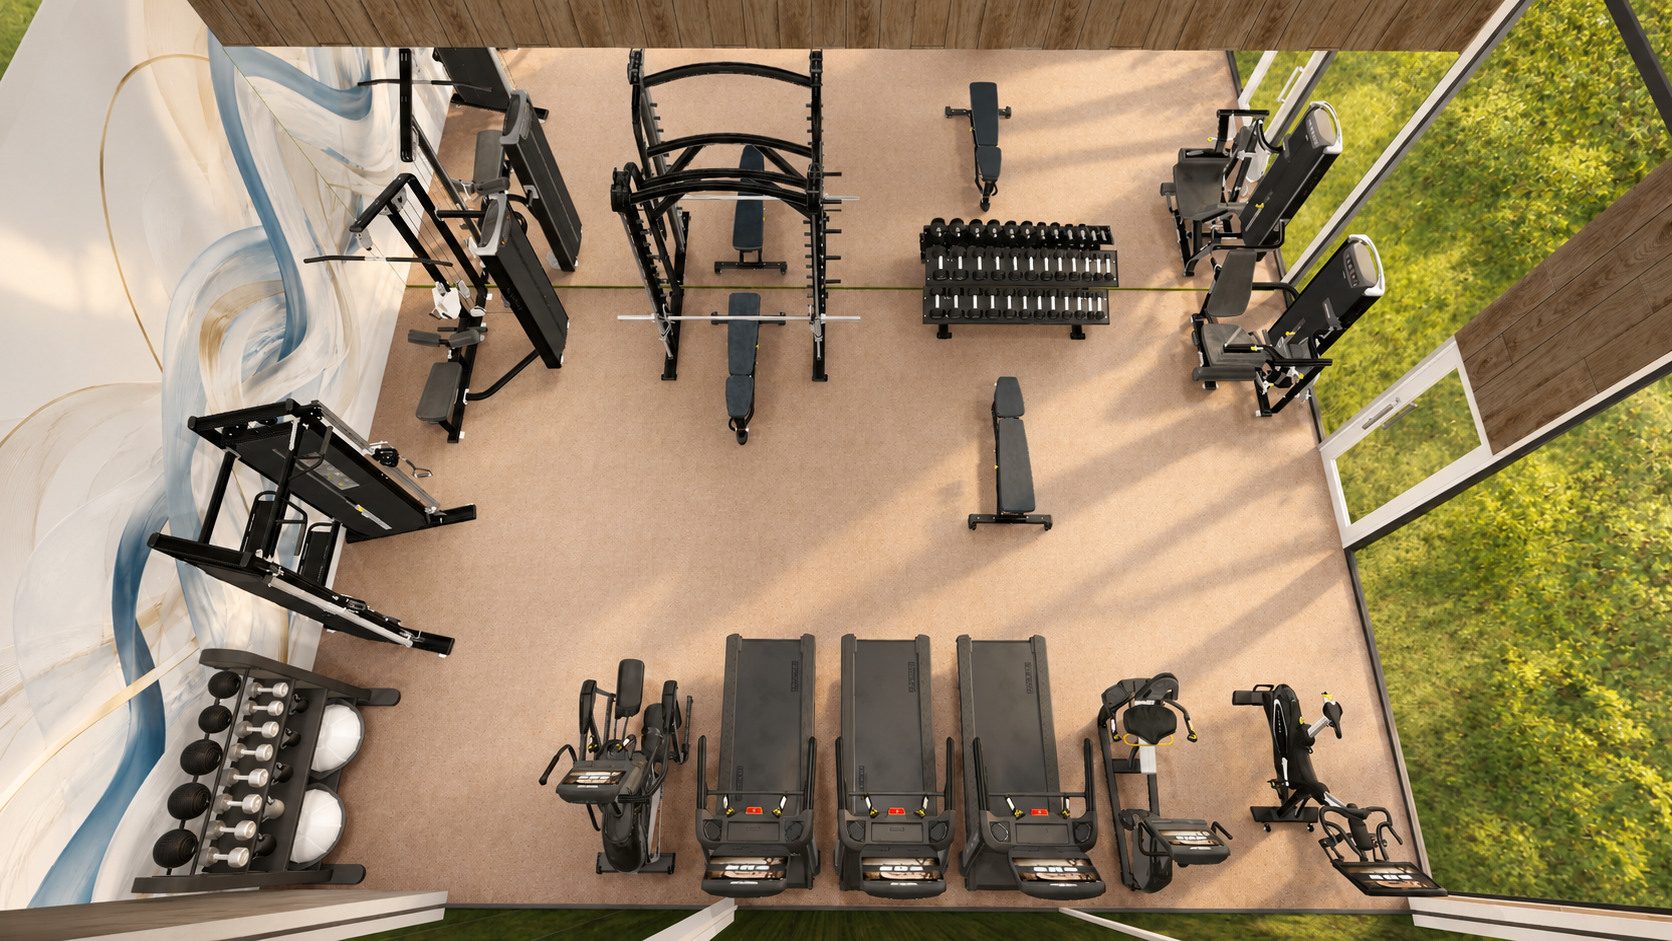
An elevated overview

A closer look at cardio

Cutaway of the training areas

A complementary cutaway
The layout from above
The 2D layout shows the relative arrangement of equipment and training areas.
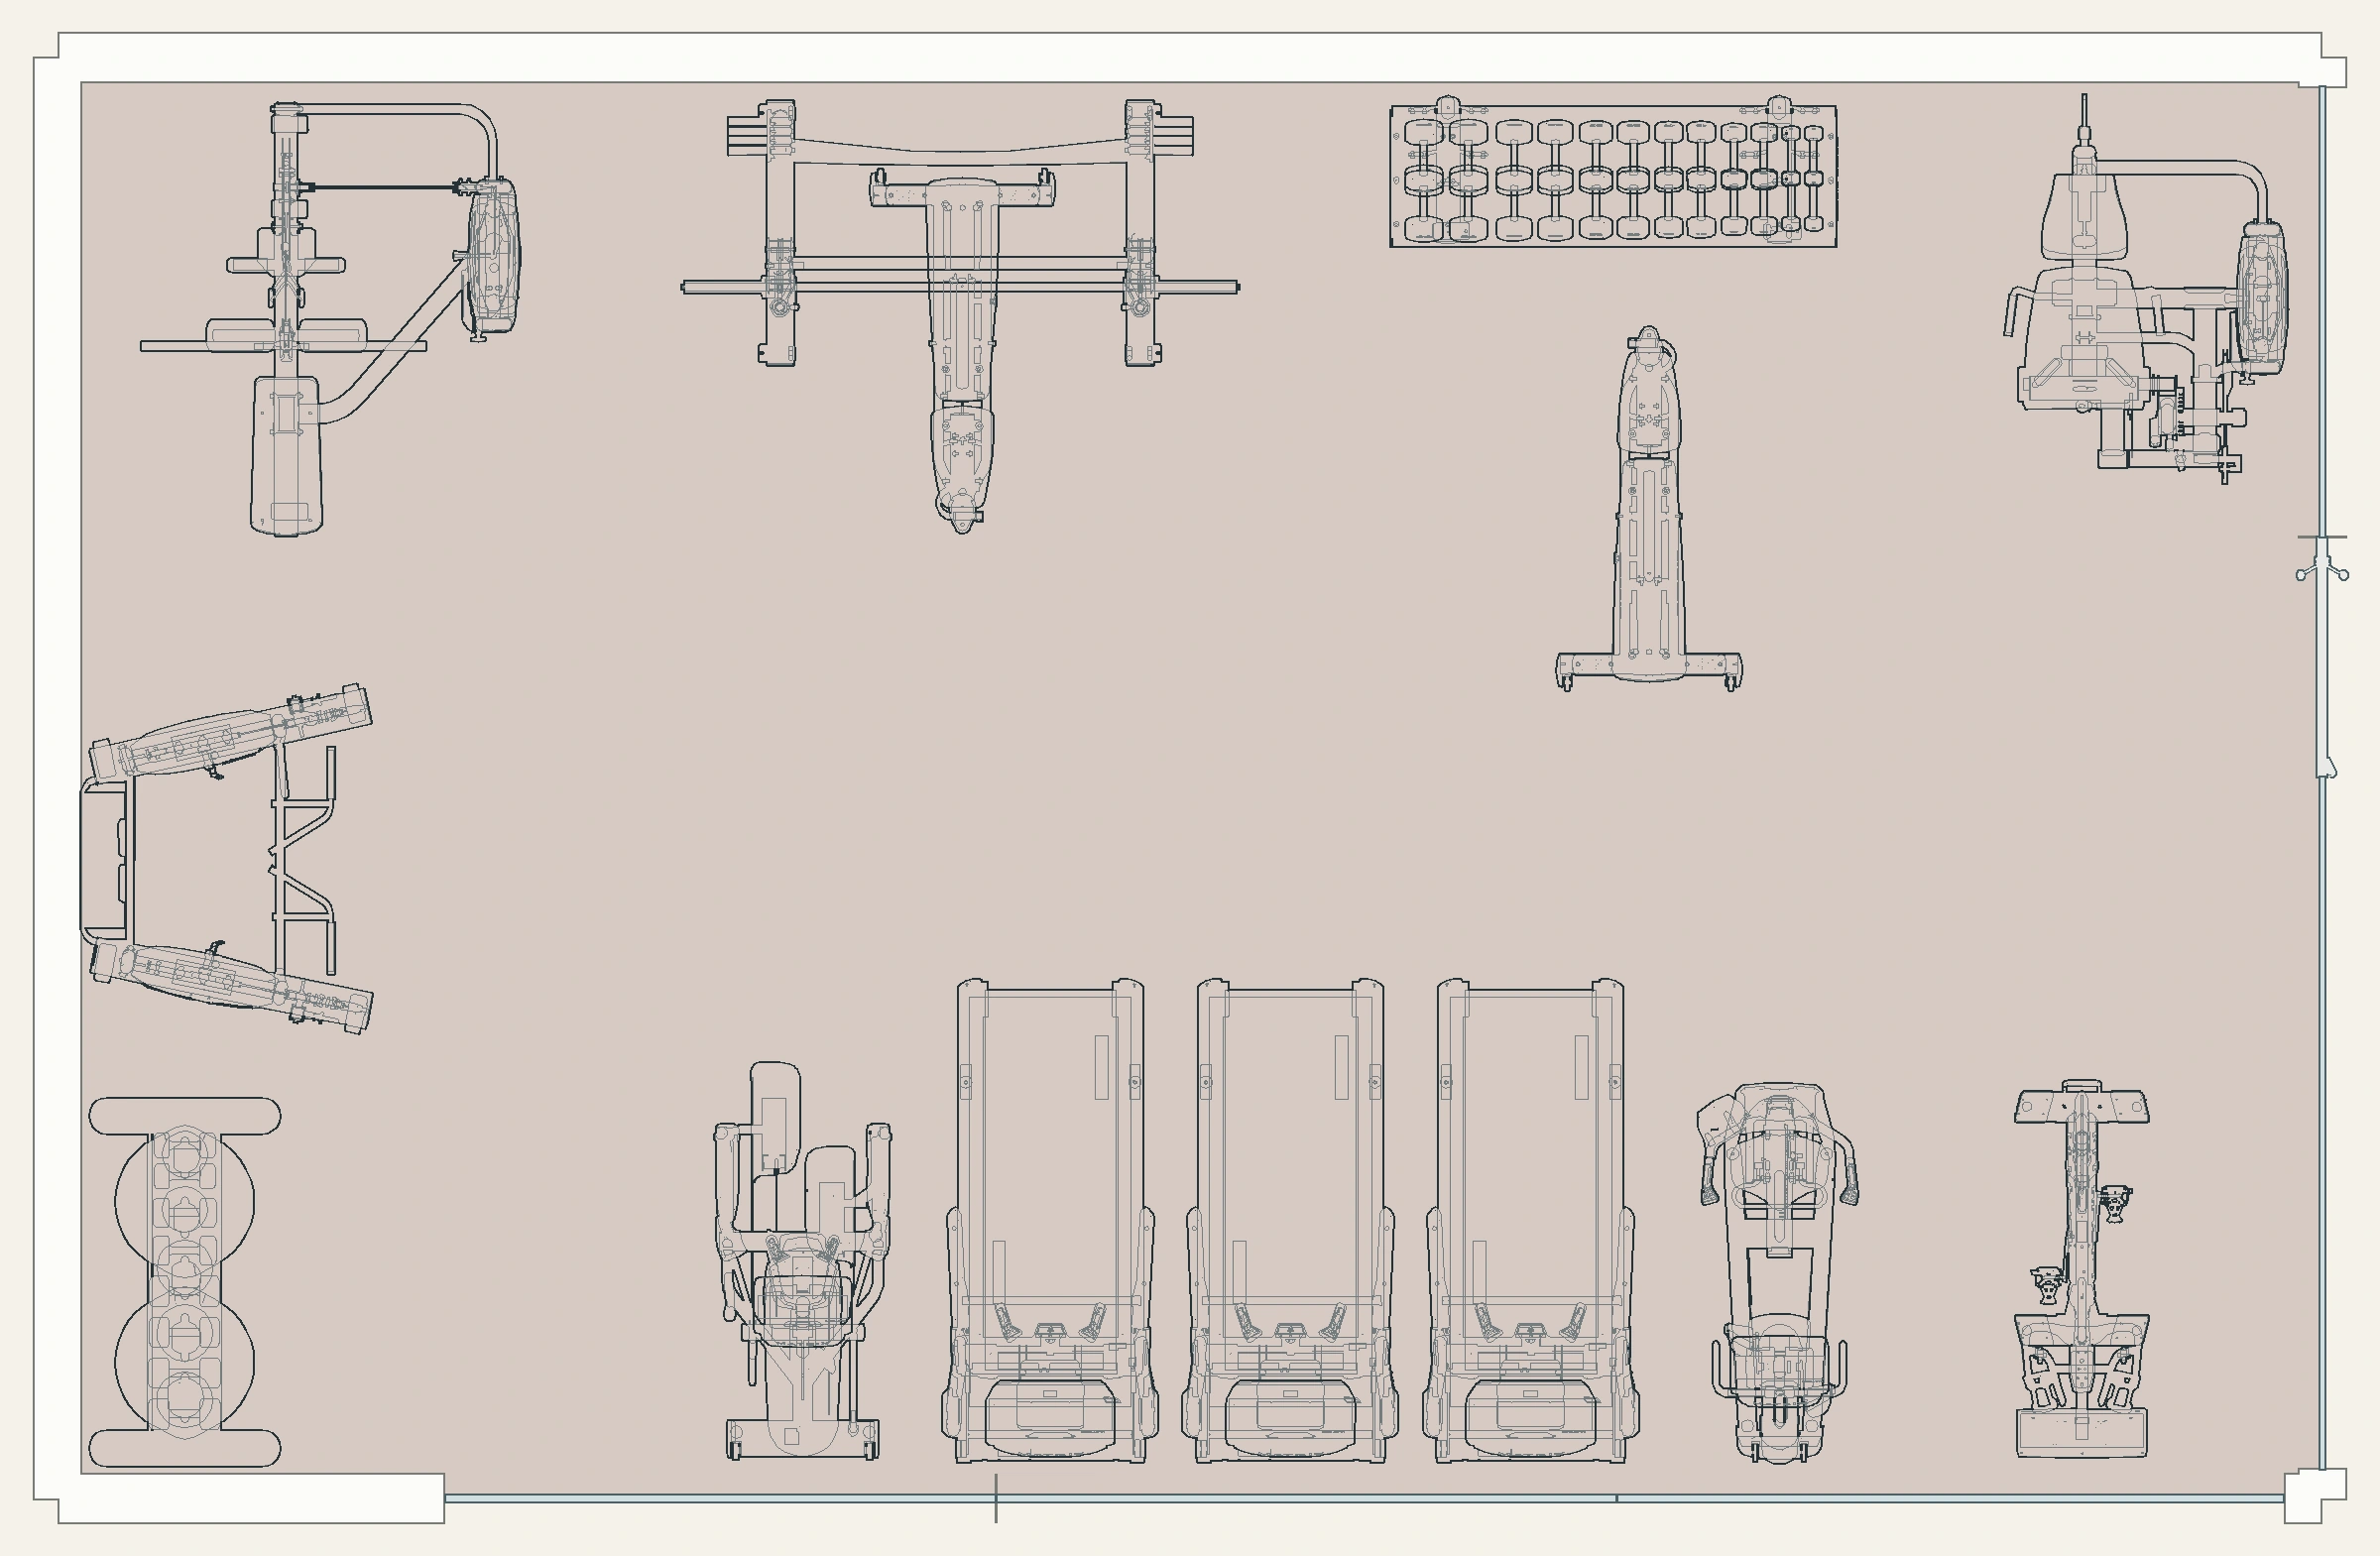
Illustrative planning proposal. Equipment configurations and finishes remain subject to coordination and final approval. The exterior is an illustrative backdrop, not a photograph of the hotel's actual outlook.