
Training flow
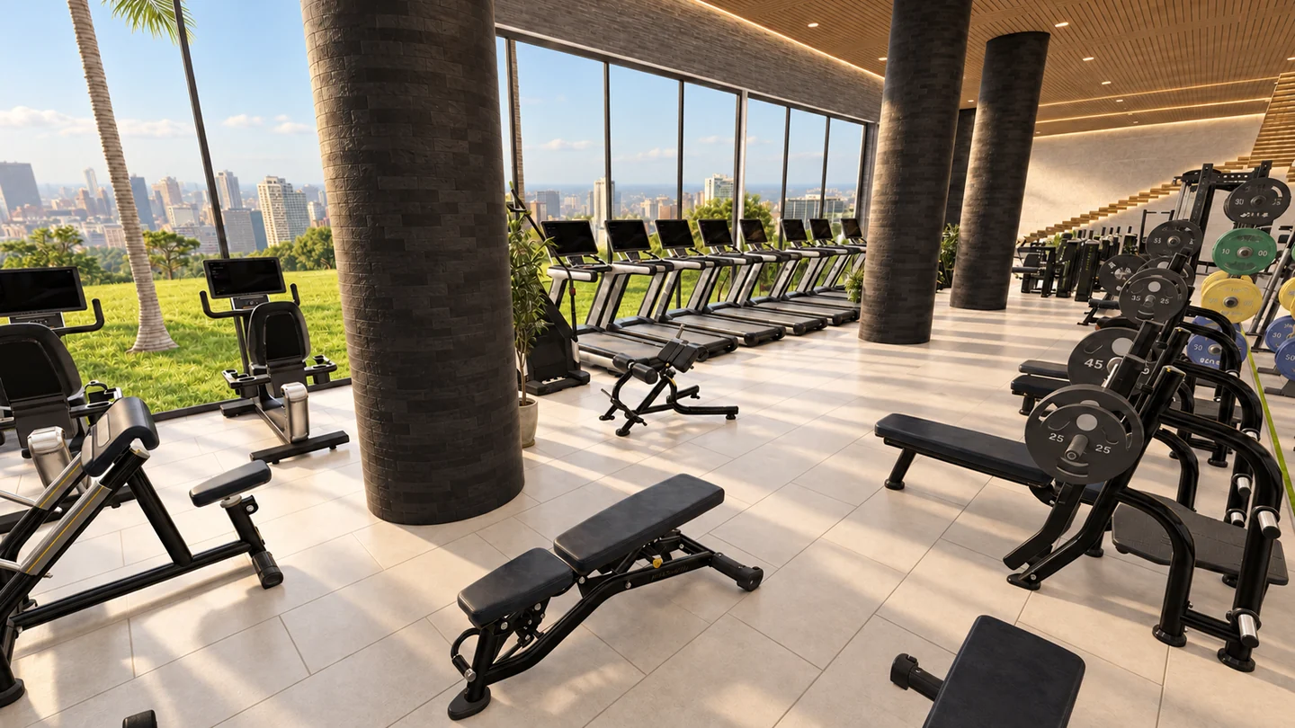
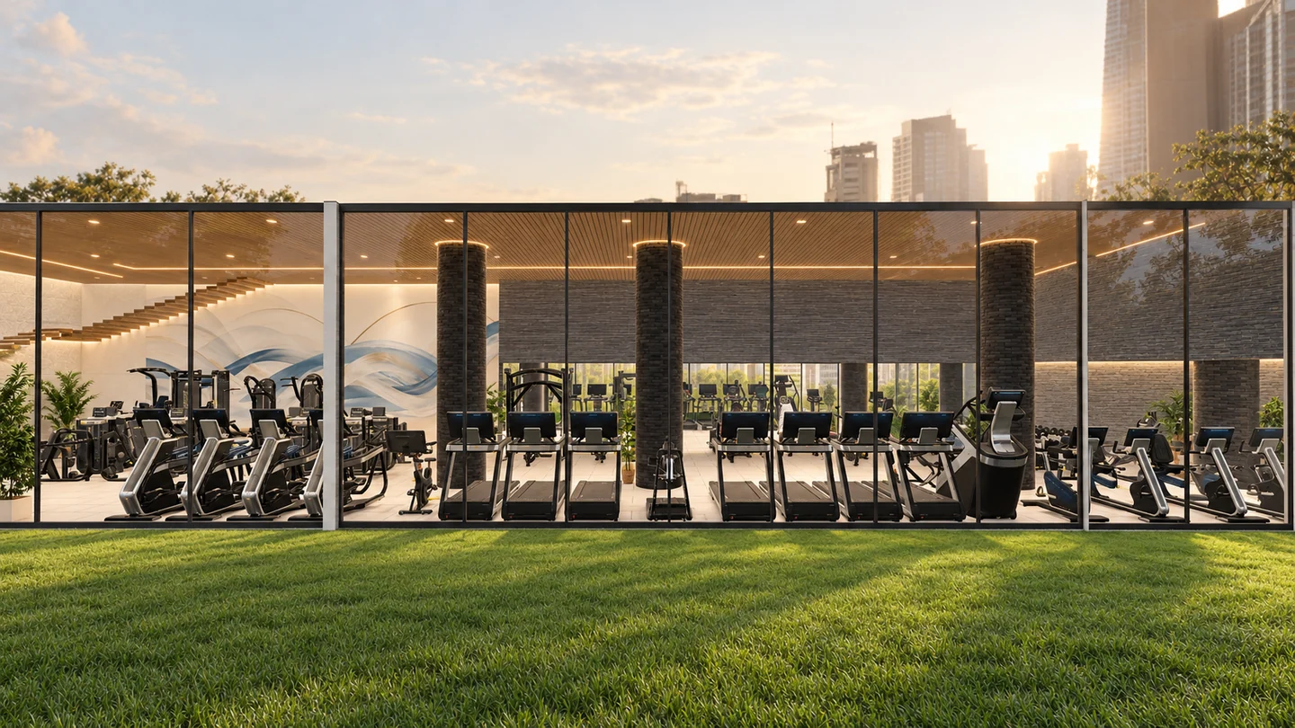
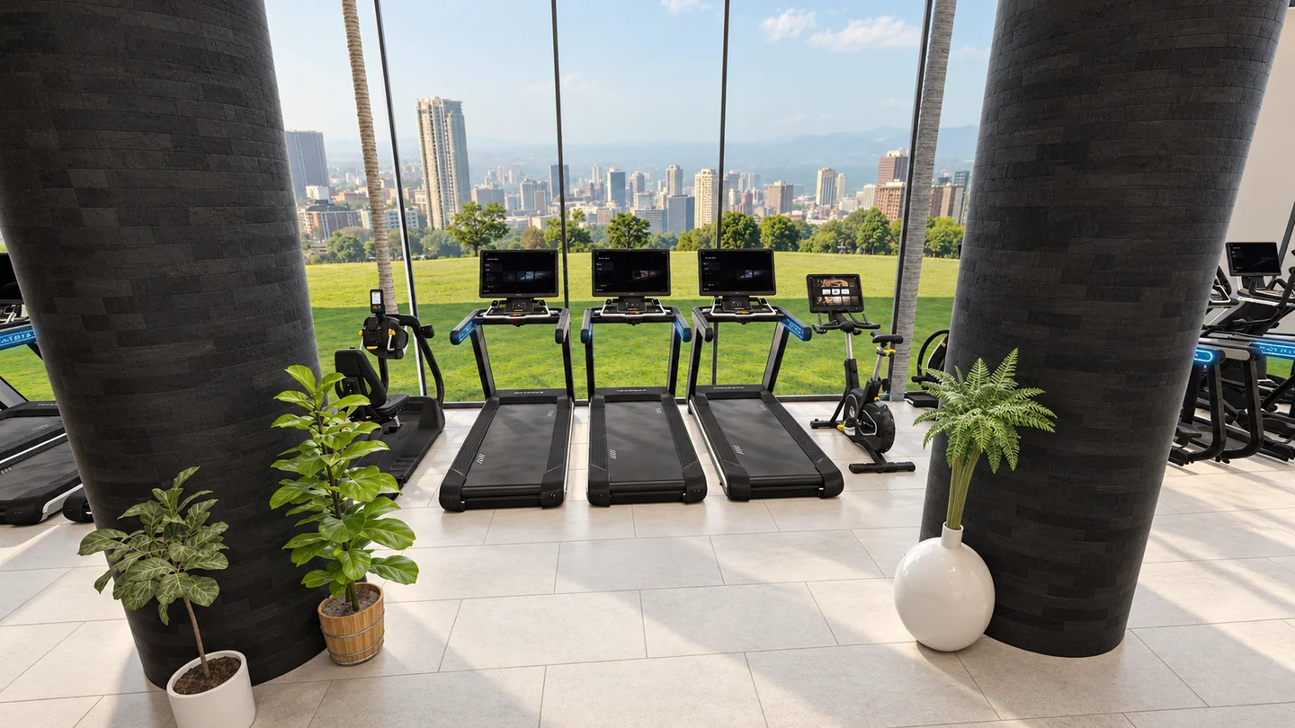
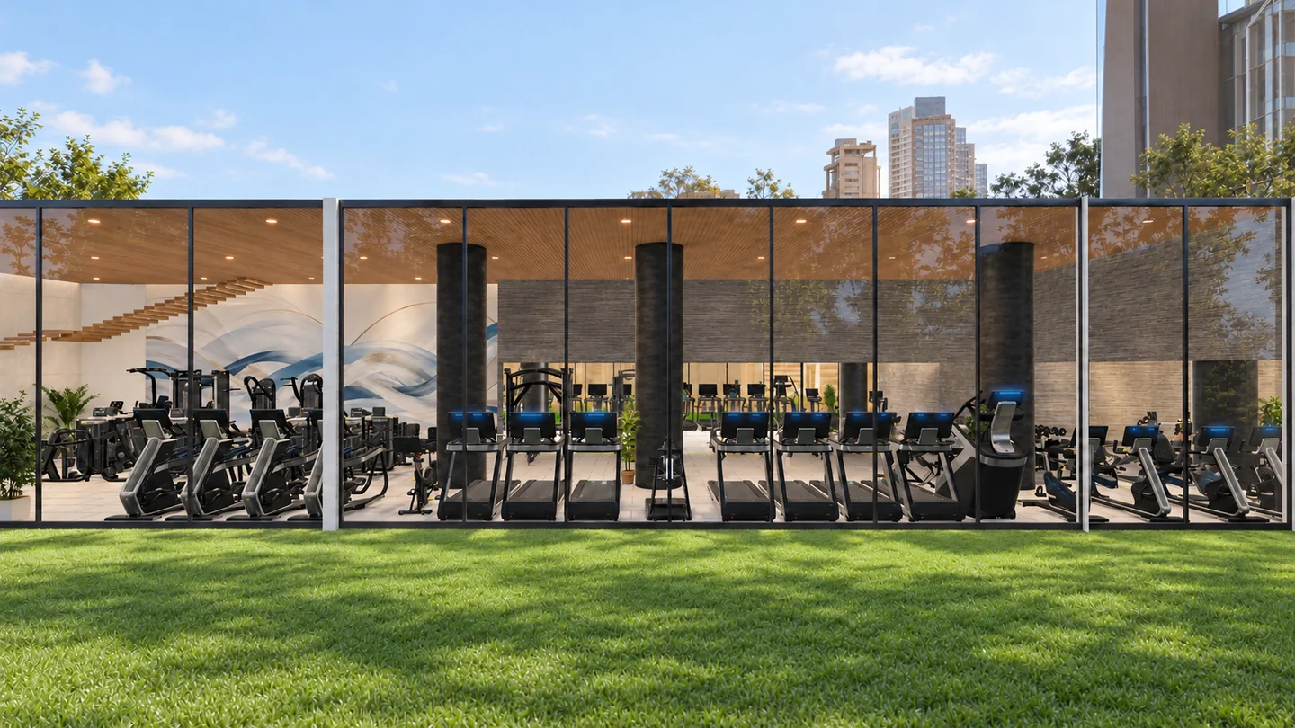
Cardio beside the glazing, with clear connections to the strength and free-weight areas.
 ISRAEL · EUROTEC GROUPBuild your fitness spaceעברית
PLANNING & VISUALISATION
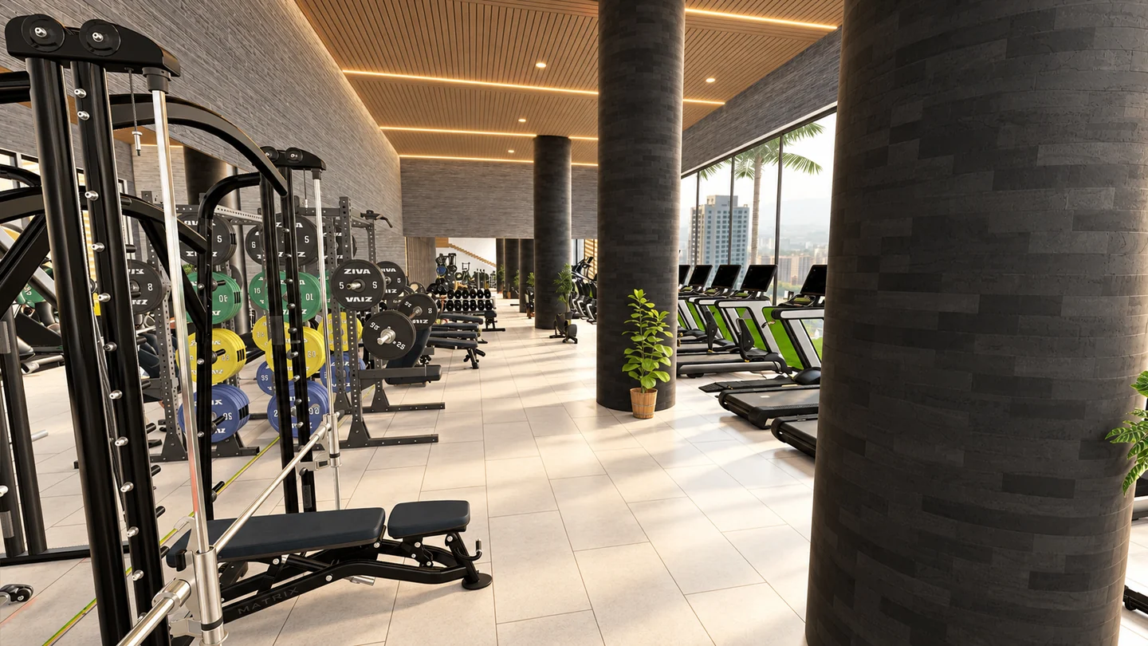
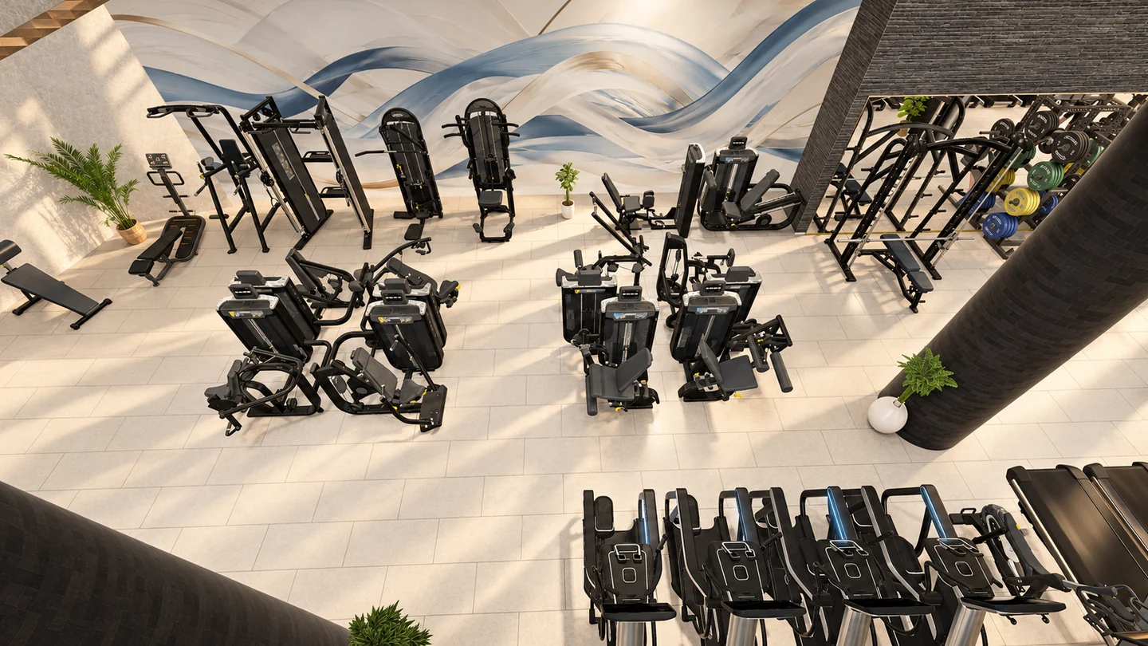
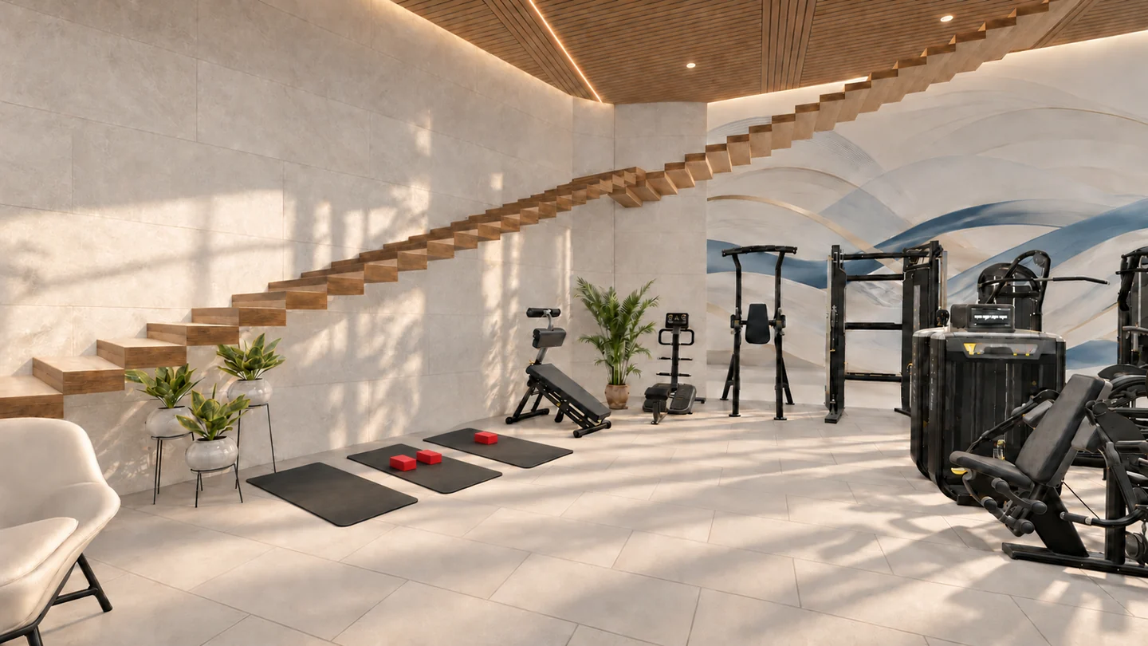
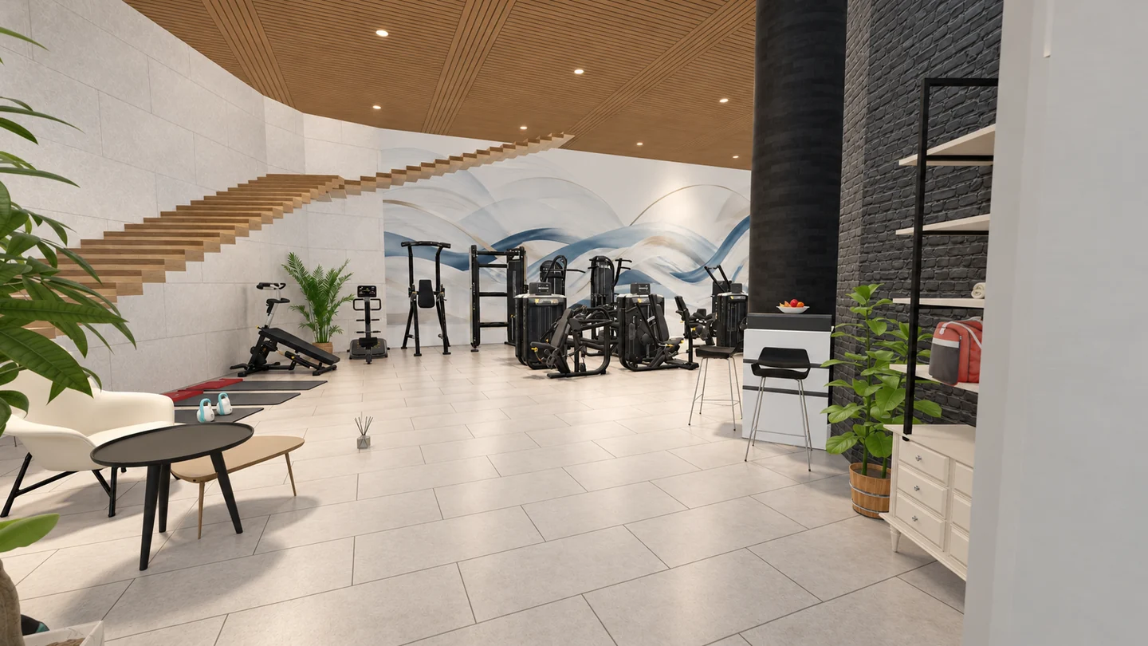
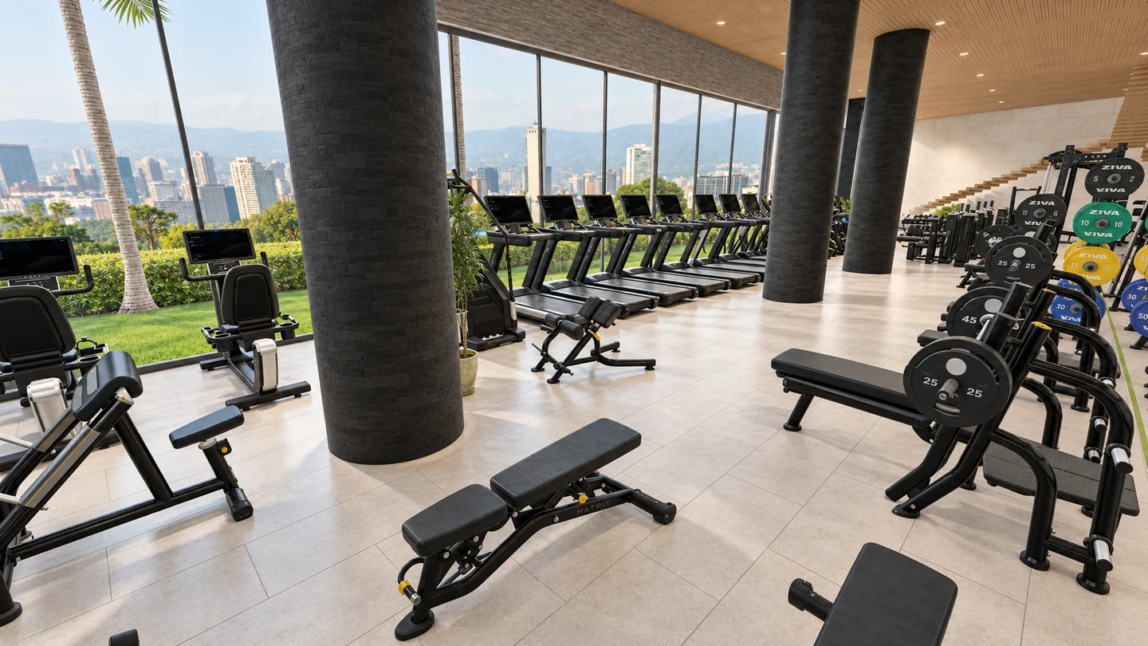
An open fitness space combining cardio beside a glazed façade, strength equipment and free weights, with room for floor exercise and stretching. Wood tones, light surfaces and dark columns create a warm, coherent setting.
Cardio beside the glazing, with clear connections to the strength and free-weight areas.
Wood tones, light surfaces and dark columns give the space a warm, coherent character.
An open area for floor exercise and stretching complements the equipment-based training.
Different views of the training areas, materials and light.

MATRIX / PLANNING & VISUALISATION
Cardio, strength and free weights, seen through the circulation, light and material palette of the space.




MATRIX
Bring the training areas, equipment and material palette together in one clear plan.
Illustrative visualisations. Final equipment, finishes and details are established through detailed planning and client approval.