
Residential and property management
An approachable equipment mix for varied residents, efficient use of space and the property team’s needs.
A useful fitness facility starts with its users, footprint and operating model. Bring equipment choices, ease of use and day-to-day operation together from the beginning.
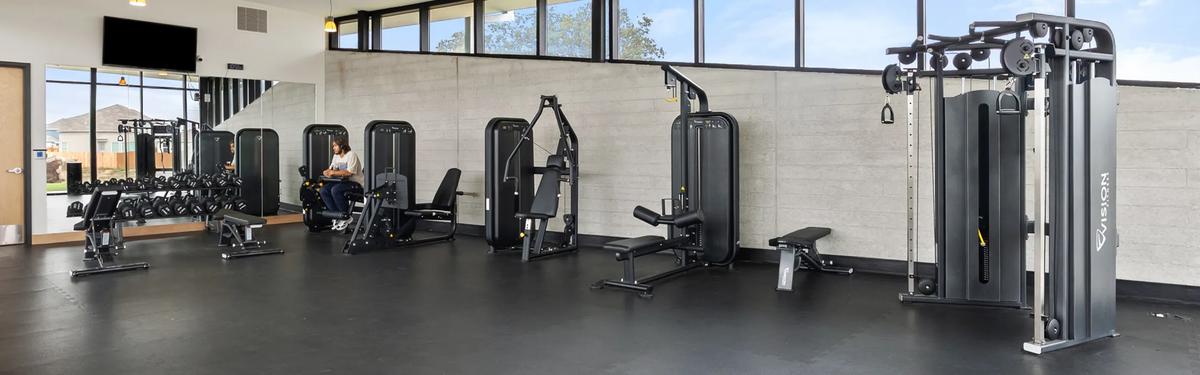
An approachable equipment mix for varied residents, efficient use of space and the property team’s needs.
An accessible guest experience, a focused selection and maintenance considerations that suit the property.
A space that fits the working day, with room for cardio, strength and movement.
An equipment mix shaped by operating hours, training needs and the organisation of the fitness floor.
Planning informed by users, supervision and the activities taking place in the facility.
Equipment and layouts considered alongside user ages, instruction and institutional procedures.
2D layouts and 3D visualisations can help assess equipment placement and the relationships between training areas. The planning scope and deliverables are agreed for each project.

Define the users, operating hours, space and budget.
Compare the equipment list with dimensions, infrastructure and circulation.
Confirm models, configurations, access and installation arrangements.
Bring together product documents, user guidance and support contacts.
Alongside cardio and strength equipment, plan space for storage and training accessories. The global VISION website presents dumbbells, kettlebells, weight plates and bars in its accessories category.
Review the manufacturer’s category before checking local availability.
Manufacturer accessoriesBring together the cardio and strength models you have selected.
Explore the local collectionManufacturer-published installation examples offer inspiration from the planning and use of VISION equipment in facilities worldwide.
A residential fitness centre combining cardio, strength and a functional trainer.
Manufacturer showcasesA community facility combining cardio and strength equipment.
Manufacturer showcasesEurotec’s library distinguishes planning dossiers, conceptual visualisations and local photography.
Explore the project libraryAllow for user guidance, maintenance access and an organised equipment record. On compatible equipment, VISION Digital Solutions can also be considered as part of the plan.
Product documentation, equipment details and a clear contact route.
Service and supportExplore Asset Management and the workout app.
Digital SolutionsYes. The conversation can start with the existing equipment and space, followed by the changes required. The project information and needs determine the planning scope.
Each item is labelled as a layout, visualisation or installation photograph. Examples from the manufacturer are identified as VISION projects around the world.
Contact Eurotec with the accessories of interest. Suitability, availability and supply terms will be checked before an accessory is included in an offer.
Talk to Eurotec about your equipment, space and operating needs.