VISION FITNESSISRAEL · EUROTEC GROUP
VISION

VISION

Planning and visualizations for fitness spaces.

Explore the visualization dossiers

Let’s explore your space together

Request planning
Design visualization

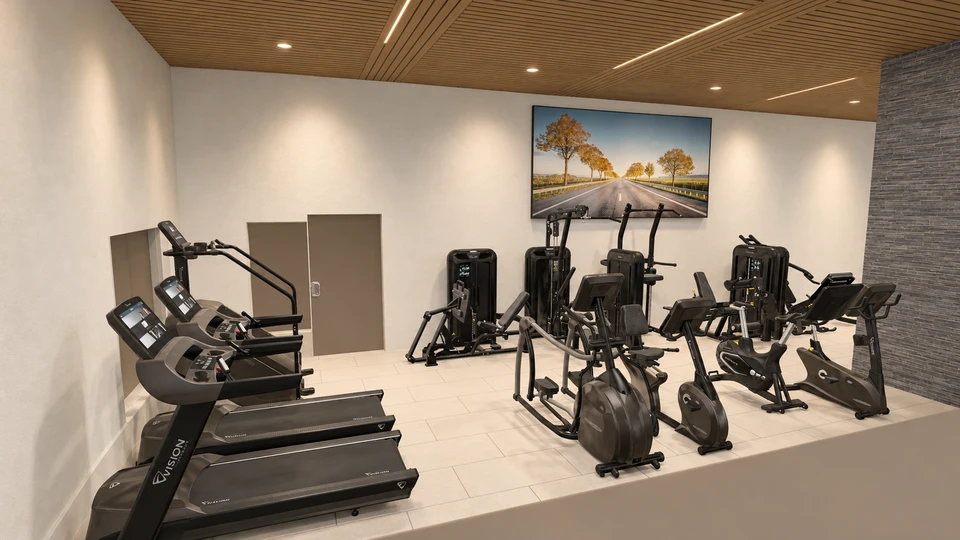
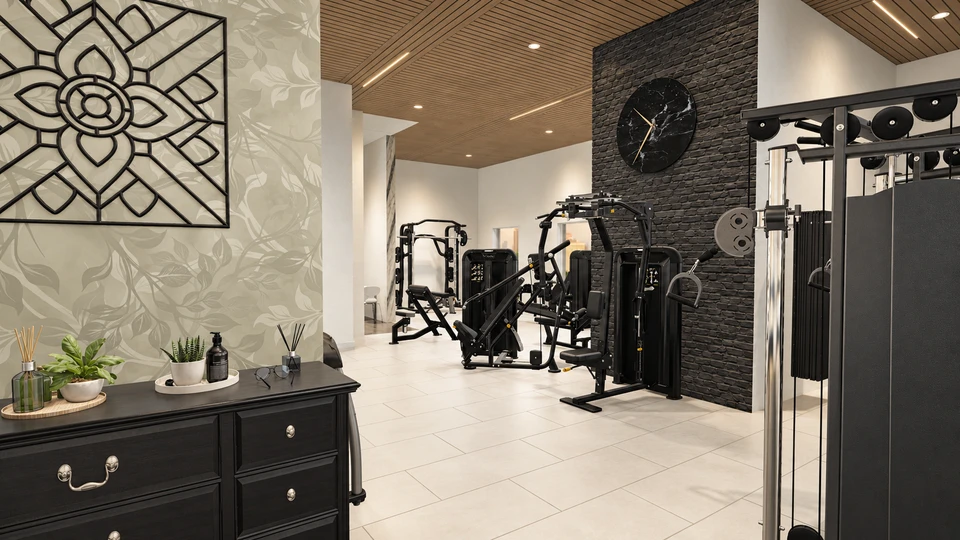
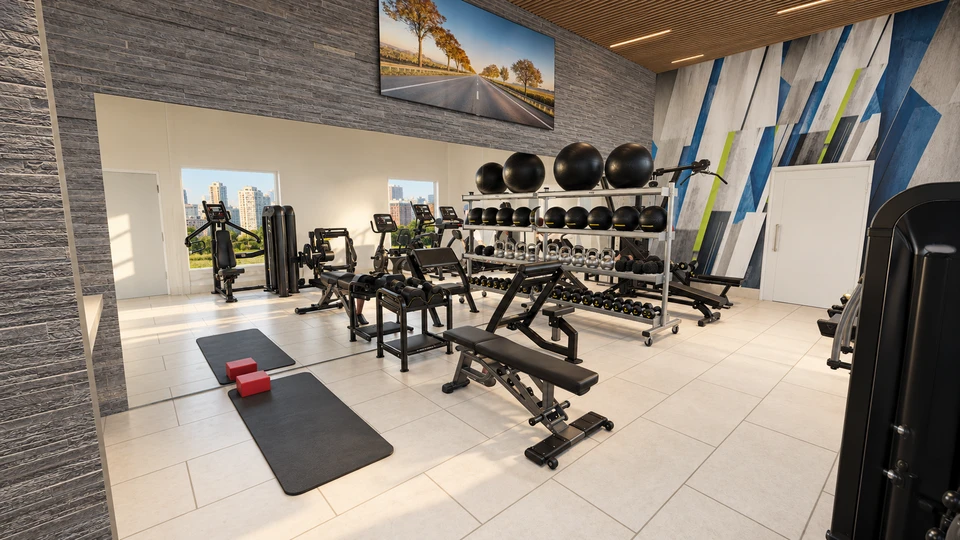
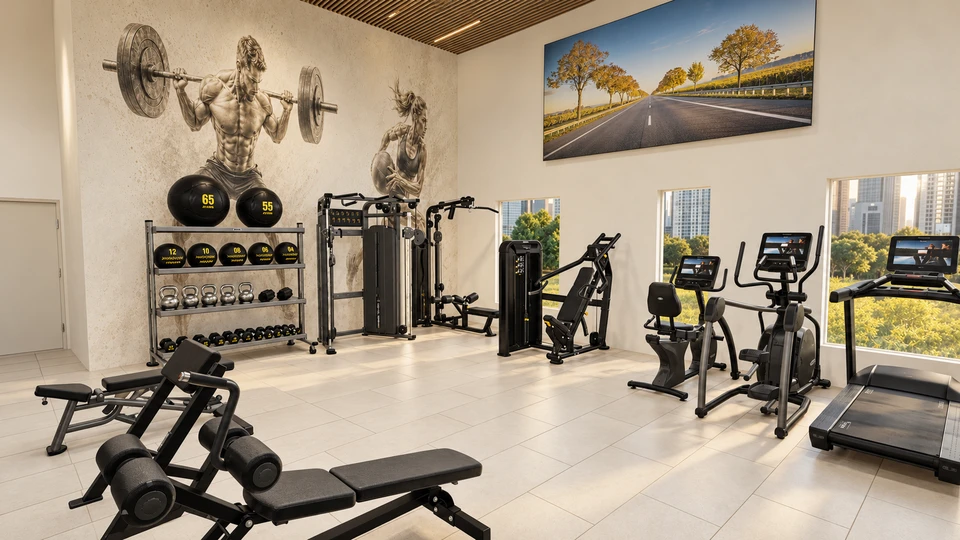
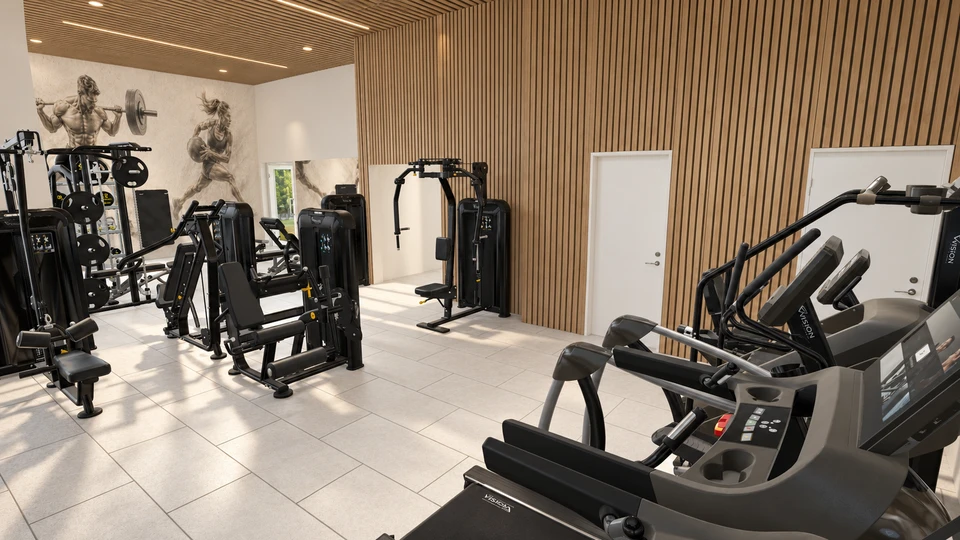
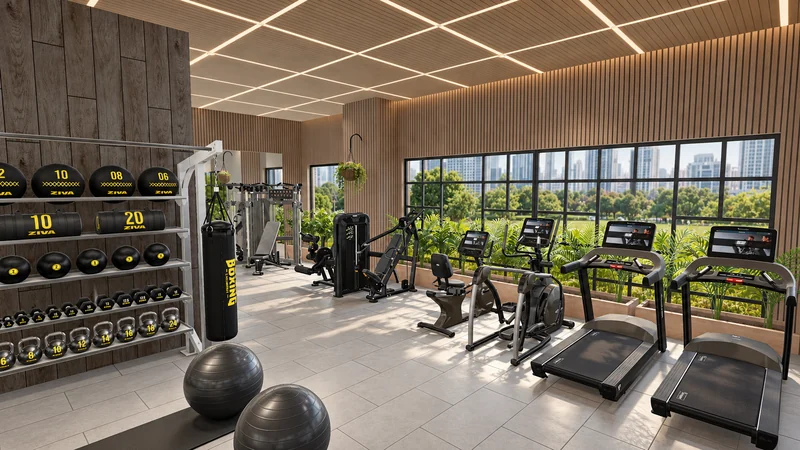
Illustrative visualizations based on Eurotec planning. The images present planning and design proposals.

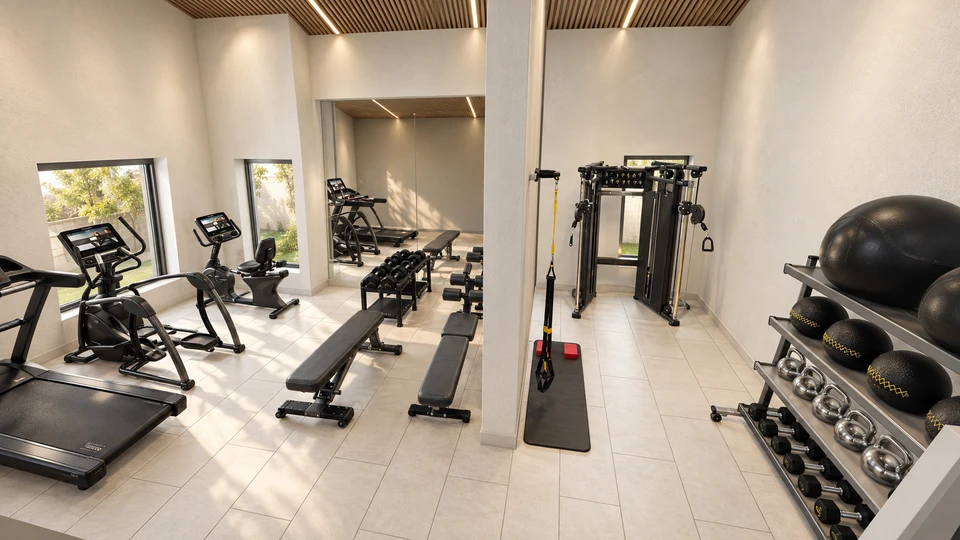
A wide view of the training area, with cardio machines by the windows, a cable station and a dumbbell rack.
VISION · Studio · Project photography

ReActive | Givat Shmuel

VISION equipment features in the training area of ReActive studio in Givat Shmuel, a light-filled space with strength and cardio machines, free weights and workout benches.

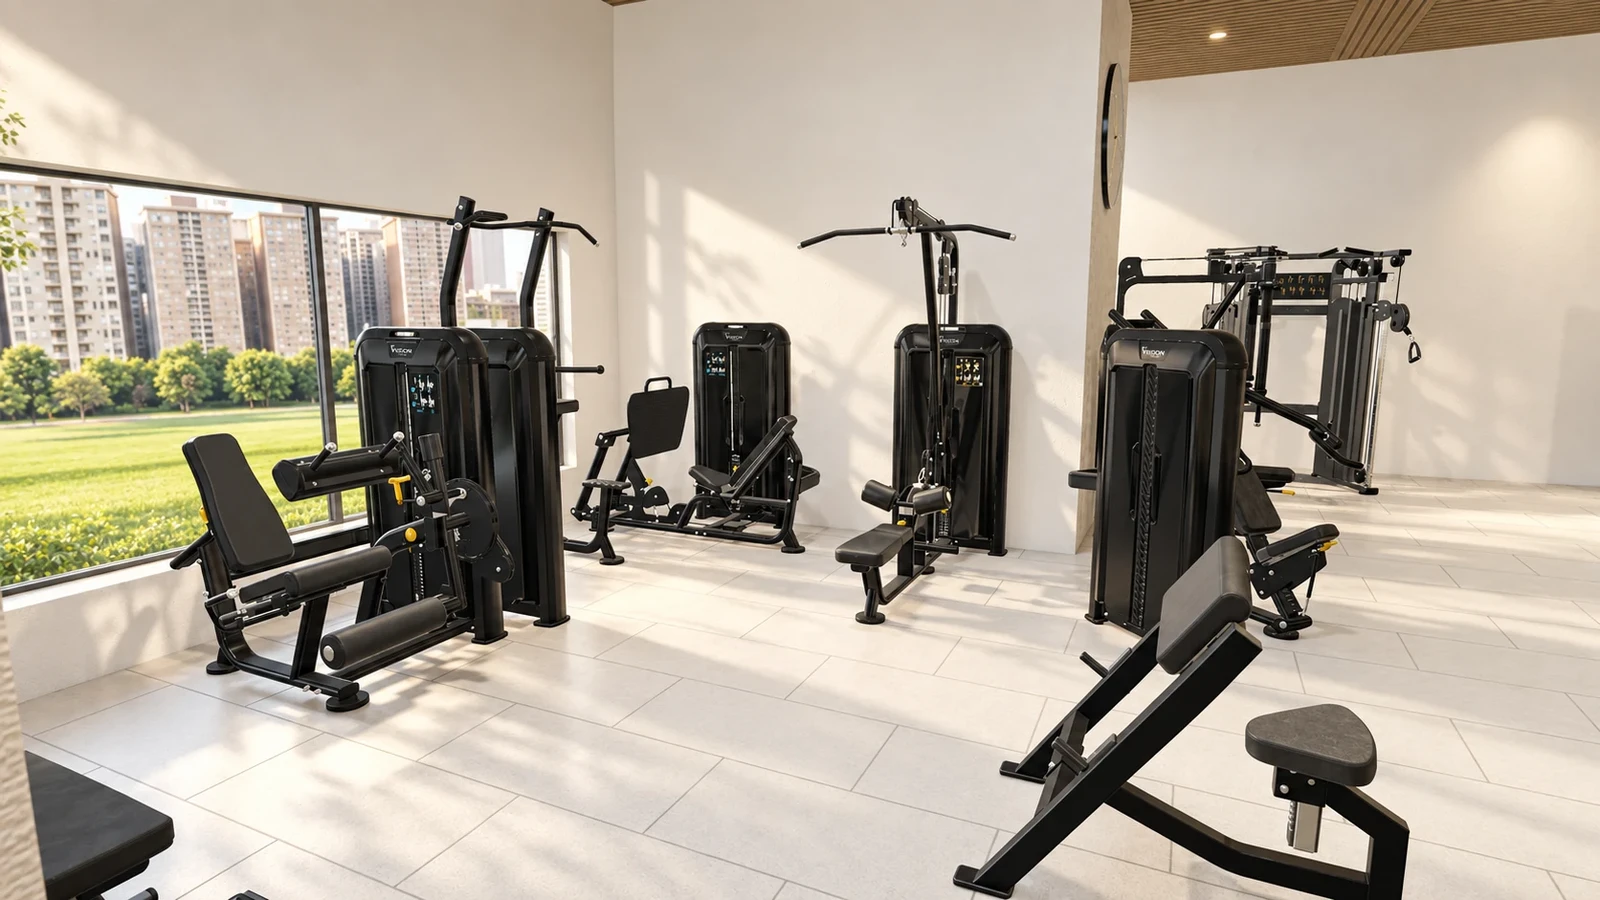
Black strength machines beside a glass partition, with large windows in the background.
A view along the strength training area between the windows and a glass partition.
The training area at ReActive studio, with free weights along a mirrored wall and fitness machines beside large windows.
A wide view of the training area, with cardio machines by the windows, a cable station and a dumbbell rack.
Workout benches and a dumbbell rack in front of mirrors and a wall-mounted screen in the training area.
A bright passage along the training area, with mirrors on the left and benches and fitness machines on the right.

Interior design: Oshri Gonen · Photography: Daniel Tzairi