
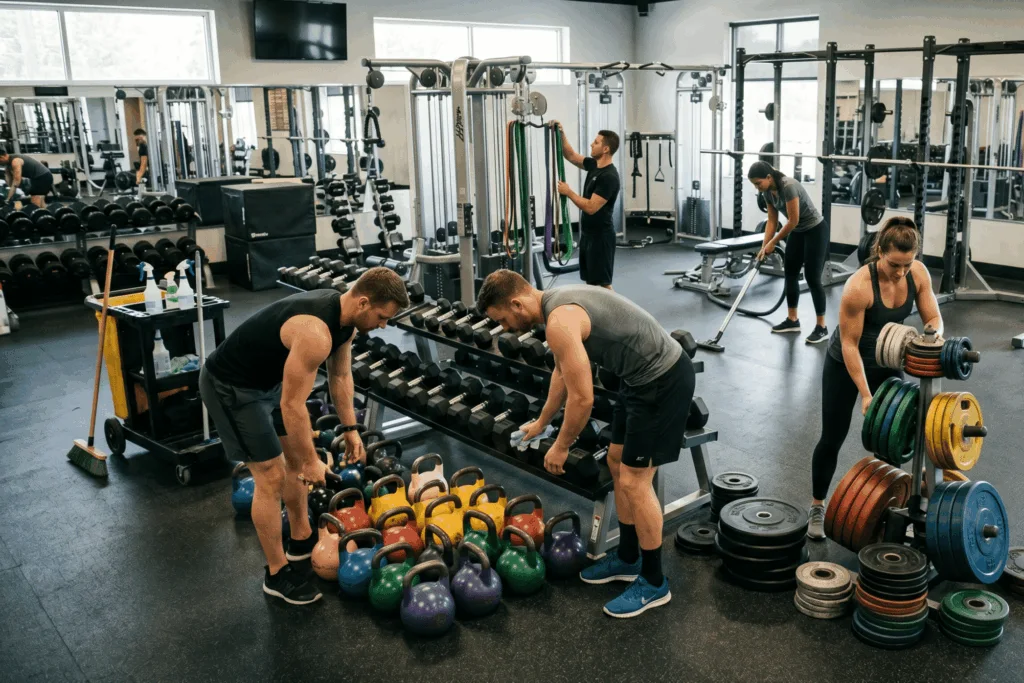
A gym or studio starts with a plan for how the space will be used. The following sequence connects the site, audience, equipment and operational handover.
Define the audience and service
Decide whether the facility offers independent training, coached classes or both. List the activities and expected users in each area. These decisions guide the layout and equipment list.
Check the site before committing
Check permitted use, applicable licensing, accessibility and safety requirements with the local authority and relevant professionals. Floor area alone does not establish suitability or exemption from other requirements. Loading access, stairs, lifts and doors also affect equipment delivery.
Plan equipment and building services together
Locate strength, cardio, functional training and storage areas according to the brief. Include circulation, maintenance access, power and ventilation. For noise-sensitive or load-sensitive sites, coordinate with the relevant consultant before ordering flooring and structures.
Agree the specification and handover
A concept drawing is not an installation plan or engineering approval. Confirm dimensions, models, connections, anchoring and responsibilities before ordering. For handover, gather operating and maintenance instructions, service contacts and any required staff training.