
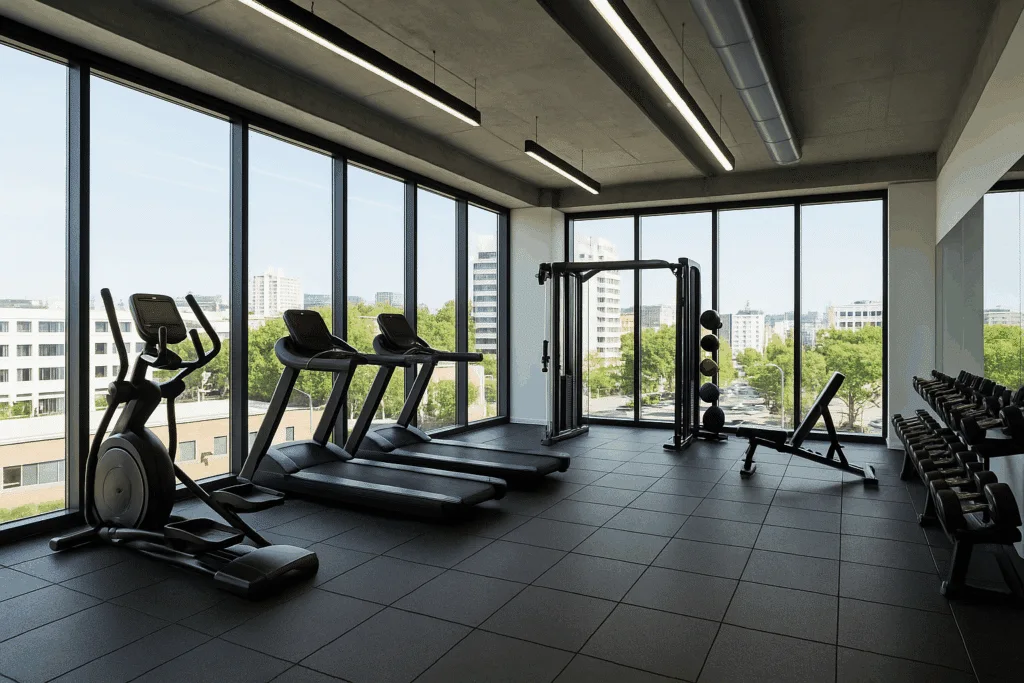
Assess a location through the people it must attract and what the premises can support. An attractive address alone is not enough.
Review the journey to the facility
Review walking routes, public transport, parking and entry during the proposed opening hours. For residents or employees, consider access within the building too. Visit at different times rather than relying on one viewing.
Measure usable space
Separate total area from reception, facilities, storage and circulation. Check columns, ceiling heights and openings. A measured plan makes different premises easier to compare.
Check the building and its neighbours
Establish what occupies the spaces above, below and beside the facility. Review noise, vibration and structural constraints with the relevant professionals before selecting equipment and flooring. Check unloading access as well as customer entry.
Confirm the conditions
Compare adaptation costs, contract terms and requirements for the intended use. Check permitted use and licensing with the local authority and advisers; different premises and facility types may have different conditions.